Experience exceptional privacy at the end of a quiet cul-de-sac in this stunning home. Featuring a desirable split-bedroom floor plan, gleaming hardwood floors, custom-built cabinetry, and elegant quartz countertops, every detail exudes quality. Soaring vaulted ceilings in the living room create a spacious, airy feel, complemented by an abundance of natural light throughout. The recently finished basement offers a versatile non-conforming fourth bedroom, a full bath, and numerous modern updates. You'll also find a convenient third garage - perfect for additional storage or extra vehicles. Step outside to your new in-ground pool, ideal for entertaining or relaxing in the secluded backyard. Enjoy picturesque views from the patio, overlooking the pool and lush landscaping. This home is perfect for those who appreciate both beauty and privacy.
Pending
Price increase: $105K (7/24)
$529,900
3928 Viola Vw, Jefferson City, MO 65101
4beds
2,800sqft
:
Get pre-qualified$3,327/mo
Single Family Residence
Built in 2014
1.15 Acres Lot
$-- Zestimate®
$189/sqft
$-- HOA
What's special
Recently finished basementIn-ground poolSecluded backyardNumerous modern updatesElegant quartz countertopsLush landscapingConvenient third garage
- 20 days |
- 964 |
- 70 |
Zillow last checked:
Listing updated:
Listed by:
KENNIE VON HOLTEN 660-229-2968,
Reece Nichols Golden Key Realty 660-438-7228
Source: WCAR MO,MLS#: 103774
Facts & features
Interior
Bedrooms & bathrooms
- Bedrooms: 4
- Bathrooms: 3
- Full bathrooms: 3
Rooms
- Room types: Rec Room, Master Bathroom
Kitchen
- Features: Cabinets Wood
Heating
- Forced Air, Heat Pump
Cooling
- Central Air, Electric
Appliances
- Included: Dishwasher, Disposal, Microwave, Electric Oven/Range, Refrigerator, Vented Exhaust Fan, Humidifier, Water Softener Owned, Electric Water Heater
- Laundry: Main Level
Features
- Flooring: Carpet, Tile, Wood
- Doors: Sliding Doors
- Windows: All, Thermal/Multi-Pane, Double Hung, Drapes/Curtains/Rods: Some Stay
- Basement: Full,Partially Finished,Walk-Out Access
- Has fireplace: No
Interior area
- Total structure area: 3,600
- Total interior livable area: 2,800 sqft
- Finished area above ground: 1,800
Property
Parking
- Total spaces: 3
- Parking features: Multiple, Garage Door Opener
- Garage spaces: 3
Features
- Patio & porch: Patio, Covered
- Pool features: Swimming Pool, In Ground
- Fencing: Partial
Lot
- Size: 1.15 Acres
Details
- Parcel number: 1402040000006035
Construction
Type & style
- Home type: SingleFamily
- Architectural style: Ranch
- Property subtype: Single Family Residence
Materials
- Brick, Vinyl Siding
- Foundation: Concrete Perimeter
- Roof: Composition
Condition
- New construction: No
- Year built: 2014
Utilities & green energy
- Electric: 220 Volts in Laundry, 220 Volts
- Sewer: Public Sewer
- Water: Public
Green energy
- Energy efficient items: Ceiling Fans
Community & HOA
Community
- Subdivision: Other
HOA
- Has HOA: No
Location
- Region: Jefferson City
Financial & listing details
- Price per square foot: $189/sqft
- Tax assessed value: $334,600
- Annual tax amount: $3,457
- Price range: $529.9K - $529.9K
- Date on market: 7/24/2026
- Road surface type: Asphalt
Estimated market value
Not available
Estimated sales range
Not available
Not available
Price history
| Date | Event | Price |
|---|---|---|
| 7/29/2026 | Pending sale | $529,900$189/sqft |
Source:  LOBR #3588966 Report a problem LOBR #3588966 Report a problem | ||
| 7/24/2026 | Price change | $529,900+24.7%$189/sqft |
Source:  WCAR MO #103774 Report a problem WCAR MO #103774 Report a problem | ||
| 10/29/2022 | Pending sale | $424,900$152/sqft |
Source:  JCMLS #10064208 Report a problem JCMLS #10064208 Report a problem | ||
| 10/24/2022 | Price change | $424,900-1.2%$152/sqft |
Source: JCMLS #10064208 Report a problem | ||
| 10/8/2022 | Listed for sale | $429,900$154/sqft |
Source: JCMLS #10064208 Report a problem | ||
Public tax history
| Year | Property taxes | Tax assessment |
|---|---|---|
| 2025 | $3,457 +10.1% | $63,570 +11.5% |
| 2024 | $3,140 +5.7% | $57,020 |
| 2023 | $2,970 +34.5% | $57,020 +34.9% |
| 2022 | $2,209 | $42,260 |
| 2021 | -- | $42,260 |
| 2020 | $2,208 -0.1% | $42,260 +0% |
| 2019 | $2,211 +12.9% | $42,256 -1.9% |
| 2018 | $1,958 +1162% | $43,054 +1.9% |
| 2017 | $155 | $42,256 |
| 2016 | $155 | $42,256 |
| 2015 | $155 | -- |
| 2014 | $155 | $42,256 |
| 2013 | -- | -- |
| 2012 | -- | -- |
| 2011 | -- | -- |
| 2010 | -- | -- |
Find assessor info on the county website
Monthly payment
Est. payment
Payment breakdown
Explore the cost of this home by adjusting the details. Changes won't be saved.Climate risks
Neighborhood: 65101
Getting around
0 / 100
Car-DependentNearby schools
GreatSchools rating
- NABlair Oaks Elementary SchoolGrades: PK-2Distance: 2.1 mi
- 10/10Blair Oaks Middle SchoolGrades: 6-8Distance: 2.1 mi
- 10/10Blair Oaks High SchoolGrades: 9-12Distance: 2.1 mi
- $556,5004 bd4 ba4k sqft3924 Viola Vw, Jefferson City, MO 65101Off Market
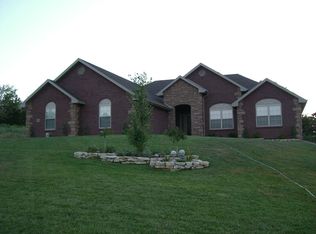
- $--4 bd3 ba4.1k sqft3927 Viola Vw, Jefferson City, MO 65101Sold

- $382,3003 bd2 ba1.8k sqft3918 Viola Vw, Jefferson City, MO 65101Off Market
- $481,3003 bd2 ba1.9k sqft3923 Viola Vw, Jefferson City, MO 65101Off Market
- $548,3005 bd4 ba4k sqft3919 Viola Vw, Jefferson City, MO 65101Off Market
- $424,3003 bd3 ba3.3k sqft3914 Viola Vw, Jefferson City, MO 65101Off Market
- $453,9003 bd2 ba2.2k sqft5915 Pear Tree Ln, Jefferson City, MO 65101Off Market
- $472,4003 bd2 ba2.2k sqft5909 Pear Tree Ln, Jefferson City, MO 65101Off Market
A local agent can set up tours, give advice and negotiate with sellers.
A local lender can help you make sure your offer is ready when you are.
Similar homes
- $449,9004 bd3 ba3k sqft3822 Viola Vw, Jefferson City, MO 65101For Sale
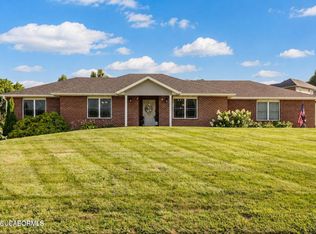 MLS ID #10073527, Beth McGeorge Team. JCMLS
 - $575,0005 bd3 ba3.8k sqft6325 Kleffner Rdg, Jefferson City, MO 65101For Sale
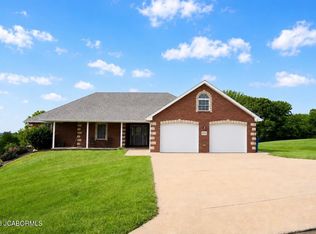 MLS ID #10073371, Carter Steven Toebben. JCMLS
 - $483,0005 bd4 ba3.3k sqft2011 Legend Ct, Jefferson City, MO 65101For Sale

 MLS ID #26051462, Dale M Struemph, Sports Afield Real Estate. MARIS
 - $595,0004 bd3 ba3.1k sqft5021 Silo Hill Ln, Jefferson City, MO 65101For Sale
 MLS ID #10073679, Joyce Bremer. JCMLS
 - $509,9005 bd3 ba3.5k sqft1704 Chelle Ln, Jefferson City, MO 65101For SaleMLS ID #10073775, The Legacy Group. JCMLS
- $435,0004 bd3 ba2k sqft6722 Route W #Home, Wardsville, MO 65101For SaleMLS ID #10073695, Logan Gratz. JCMLS
- $425,0004 bd3 ba2.2k sqft2214 Route M, Jefferson City, MO 65101For SaleMLS ID #10073205, Katie Denich. JCMLS
- $649,0004 bd4 ba4k sqft2328 Green Meadow Dr, Jefferson City, MO 65101For SaleMLS ID #10072004, Carrie Spicer. JCMLS
- $394,9004 bd3 ba3.2k sqft1520 La Hacienda Ct, Jefferson City, MO 65101For SaleMLS ID #10073728, Joanna Jordan Hosier. JCMLS
- $450,0005 bd3 ba2.4k sqft329 David St, Jefferson City, MO 65101For SaleMLS ID #10073598, Kody Russel. JCMLS
- $565,0003 bd2 ba2.1k sqft5005 Silo Hill Ln, Jefferson City, MO 65101New ConstructionMLS ID #10072881, Beth McGeorge Team. JCMLS
- $575,0003 bd3 ba2.2k sqft5908 Falcon Crest Ln, Jefferson City, MO 65101New ConstructionMLS ID #10072882, Beth McGeorge Team. JCMLS
- $569,0006 bd3 ba3.2k sqft12838 County Road 4039, Holts Summit, MO 65043For SaleMLS ID #10073767, Sharon Schlueter. JCMLS
- $369,0004 bd3 ba2.2k sqft2008 Nuthatch Dr, Jefferson City, MO 65101For SaleMLS ID #10073755, Sherri O'Dowd. JCMLS
- $359,0003 bd4 ba3.3k sqft2020 Clara Dr, Jefferson City, MO 65101For SaleMLS ID #10073736, James T Strong. JCMLS
- $414,0004 bd3 ba2.3k sqft221 Paradigm Dr, Jefferson City, MO 65109For SaleMLS ID #10073814, Denise McCorkle. JCMLS
- $375,0004 bd5 ba3.2k sqft1752 Engelwood Dr, Jefferson City, MO 65101For Sale By Owner
- $449,9004 bd3 ba2.4k sqft304 Joe Ln, Jefferson City, MO 65101For SaleMLS ID #10072621, Adam Stark. JCMLS
- $645,0003 bd4 ba3.7k sqft2116 Whitney Woods Ct, Jefferson City, MO 65101For SaleMLS ID #10072877, Blunt Home Team. JCMLS
- $515,0005 bd3 ba3.7k sqft320 Fox Creek Rd, Jefferson City, MO 65109For SaleMLS ID #10073388, Mark Vaughn. JCMLS
