Welcome to this exceptional custom-built home in sought-after Stonegate Estates, where thoughtful design meets everyday luxury. Offering 4+ bedrooms and 3 full baths, this home provides the perfect blend of space, comfort, and high-end finishes. Step inside to a spacious open floor plan where the kitchen, dining, and living areas flow seamlessly together—ideal for both everyday living and entertaining. The chef’s kitchen is beautifully appointed with custom cabinetry, a large center island with additional sink, built-in microwave shelf, oversized walk-in pantry and stainless steel appliances. A charming coffee bar adds the perfect touch for your morning routine. The primary suite is a true retreat, featuring an oversized walk-in closet, spa-like bath with walk-in shower, relaxing soaker tub, and double vanity, plus the added convenience of a laundry room directly off the closet. Designed with functionality in mind, the home also includes a built-in hall tree in the mudroom, perfect for keeping coats, shoes, and backpacks organized. Home features 9 foot ceilings throughout, Geothermal heating system For energy efficiency, whole house water filtration system, Blink security system, Oversize 2-car garage with storage room and a FEMA storm shelter. Home features durable hardy board siding and stone accents. Enjoy outdoor living on the covered back covered porch, ideal for relaxing or entertaining guests. Situated on two lots, the property offers extra space and privacy. This home truly has it all—style, space, and smart features—ready for you to move in and enjoy.
Active
Listed by: RE/MAX Exclusive Properties • Diane R Thomas • 573-368-8025
Price cut: $15.5K (6/18)
$539,000
303 Karlie Ct, Linn, MO 65051
4beds
2,750sqft
:
Get pre-qualified$3,411/mo
Single Family Residence
Built in 2024
0.92 Acres Lot
$527,500 Zestimate®
$196/sqft
$-- HOA
What's special
Oversized walk-in closetSpacious open floor planStainless steel appliancesDouble vanityRelaxing soaker tubOversized walk-in pantryCharming coffee bar
- 111 days |
- 128 |
- 3 |
Zillow last checked:
Listing updated:
Listed by:
Diane R Thomas 573-368-8025,
RE/MAX Exclusive Properties
Source: MARIS,MLS#: 26024487 Originating MLS: Franklin County Board of REALTORS
Originating MLS: Franklin County Board of REALTORSFacts & features
Interior
Bedrooms & bathrooms
- Bedrooms: 4
- Bathrooms: 3
- Full bathrooms: 3
- Main level bathrooms: 3
- Main level bedrooms: 4
Primary bedroom
- Features: Floor Covering: Carpeting
- Level: Main
Bedroom 2
- Features: Floor Covering: Carpeting
- Level: Main
Bedroom 3
- Features: Floor Covering: Carpeting
- Level: Main
Bedroom 4
- Features: Floor Covering: Carpeting
- Level: Main
Primary bathroom
- Features: Floor Covering: Luxury Vinyl Plank
- Level: Main
Bathroom 2
- Features: Floor Covering: Luxury Vinyl Plank
- Level: Main
Bathroom 3
- Features: Floor Covering: Luxury Vinyl Plank
- Level: Main
Dining room
- Features: Floor Covering: Luxury Vinyl Plank
- Level: Main
Kitchen
- Features: Floor Covering: Luxury Vinyl Plank
- Level: Main
Laundry
- Features: Floor Covering: Luxury Vinyl Plank
- Level: Main
Living room
- Features: Floor Covering: Luxury Vinyl Plank
- Level: Main
Mud room
- Features: Floor Covering: Luxury Vinyl Plank
- Level: Main
Office
- Features: Floor Covering: Luxury Vinyl Plank
- Level: Main
Storage
- Level: Main
Heating
- Electric, Geothermal
Cooling
- Ceiling Fan(s), Central Air
Appliances
- Included: Stainless Steel Appliance(s), Dishwasher, Exhaust Fan, Double Oven, Free-Standing Electric Range, Refrigerator, Electric Water Heater, Water Purifier
- Laundry: Laundry Room, Main Level
Features
- Built-in Features, Double Vanity, Entrance Foyer, High Ceilings, High Speed Internet, Kitchen Island, Kitchen/Dining Room Combo, Lever Faucets, Open Floorplan, Recessed Lighting, Separate Shower, Smart Thermostat, Soaking Tub, Storage, Walk-In Closet(s), Walk-In Pantry, Workshop/Hobby Area
- Basement: None
- Has fireplace: No
- Fireplace features: None
Interior area
- Total structure area: 2,750
- Total interior livable area: 2,750 sqft
- Finished area above ground: 2,750
- Finished area below ground: 0
Property
Parking
- Total spaces: 2
- Parking features: Garage
- Garage spaces: 2
Features
- Levels: One
- Patio & porch: Covered, Front Porch, Rear Porch
- Pool features: None
Lot
- Size: 0.92 Acres
- Features: Adjoins Wooded Area, Back Yard, Cul-De-Sac, Front Yard, Level
Details
- Additional structures: None
- Parcel number: 10417
- Special conditions: Standard
Construction
Type & style
- Home type: SingleFamily
- Architectural style: Traditional
- Property subtype: Single Family Residence
- Attached to another structure: Yes
Materials
- HardiPlank Type
Condition
- New Construction
- New construction: Yes
- Year built: 2024
Utilities & green energy
- Electric: Single Phase, 220 Volts
- Sewer: Public Sewer
- Water: Public
- Utilities for property: Electricity Connected, Sewer Connected, Water Connected
Community & HOA
Community
- Security: Security System Owned, Smoke Detector(s)
- Subdivision: Stonegate Estates
HOA
- Has HOA: No
Location
- Region: Linn
Financial & listing details
- Price per square foot: $196/sqft
- Date on market: 4/22/2026
- Cumulative days on market: 112 days
- Listing terms: Cash,Conventional,FHA,USDA Loan,VA Loan
- Ownership: Private
- Electric utility on property: Yes
Estimated market value
$527,500
$501,000 - $554,000
$2,081/mo
Price history
| Date | Event | Price |
|---|---|---|
| 6/18/2026 | Price change | $539,000-2.8%$196/sqft |
Source:  MARIS #26024487 Report a problem MARIS #26024487 Report a problem | ||
| 4/23/2026 | Listed for sale | $554,500$202/sqft |
Source: MARIS #26024487 Report a problem | ||
| 4/21/2026 | Listing removed | -- |
Source: Owner Report a problem | ||
| 3/31/2026 | Listed for sale | $554,500$202/sqft |
Source: Owner Report a problem | ||
Public tax history
Tax history is unavailable.
Monthly payment
Est. payment
Payment breakdown
Explore the cost of this home by adjusting the details. Changes won't be saved.Climate risks
Neighborhood: 65051
Nearby schools
GreatSchools rating
- 6/10Osage Co. Elementary SchoolGrades: PK-5Distance: 1.6 mi
- 7/10Linn High SchoolGrades: 6-12Distance: 1.6 mi
Schools provided by the listing agent
- Elementary: Osage Co. Elem.
- Middle: Linn High
- High: Linn High
Source: MARIS. This data may not be complete. We recommend contacting the local school district to confirm school assignments for this home.
- $--3 bd2 ba1.7k sqft205 Gavin Ln, Linn, MO 65051Sold
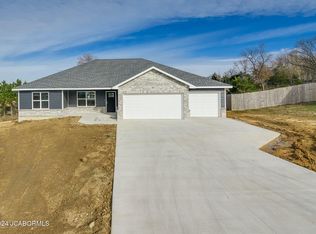
- $298,700-- bd2 ba-- sqft301 Karlie Ct, Linn, MO 65051Off Market
- $292,900-- bd2 ba-- sqft137 Stonegate Ave, Linn, MO 65051Off Market
- $--3 bd2 ba1.5k sqft134 Stonegate Ave, Linn, MO 65051Sold
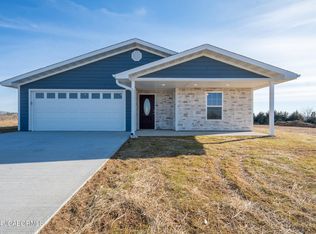
- $--3 bd2 ba1.6k sqft131 Stonegate Ave, Linn, MO 65051Sold
- $237,1003 bd1 ba1.7k sqft118 Highway 89 S, Linn, MO 65051Off Market
- $138,7003 bd1 ba1.9k sqft116 Highway 89 S, Linn, MO 65051Off Market
- $254,6003 bd2 ba1.9k sqft116 Mo-89, Linn, MO 65051Off Market
A local agent can set up tours, give advice and negotiate with sellers.
Similar homes
- $395,0004 bd3 ba2.4k sqft215 Gavin Ln, Linn, MO 65051For Sale
 MLS ID #10072788, Irene Werdehausen. JCMLS
 - $379,0003 bd2 ba1.7k sqft207 Gavin Ln, Linn, MO 65051For Sale
 MLS ID #10073694, Jen Brohman-The Maison Team. JCMLS
 - $359,9003 bd2 ba1.8k sqft213 Gavin Ln, Linn, MO 65051New Construction
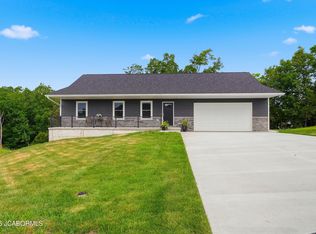 MLS ID #10072435, Denise Pittman. JCMLS
 - $539,9004 bd3 ba2.6k sqft271 Scenic Acres Ln, Bonnots Mill, MO 65016New Construction
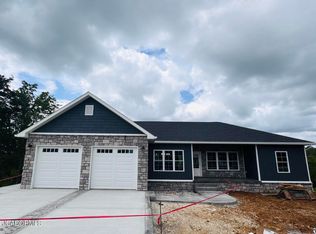 MLS ID #10073700, Leslie Davis. JCMLS
 - $569,0006 bd3 ba3.2k sqft12838 County Road 4039, Holts Summit, MO 65043For SaleMLS ID #10073767, Sharon Schlueter. JCMLS
- $483,0005 bd4 ba3.3k sqft2011 Legend Ct, Jefferson City, MO 65101For Sale
 MLS ID #26051462, Dale M Struemph, Sports Afield Real Estate. MARIS
 - $575,0005 bd3 ba3.8k sqft6325 Kleffner Rdg, Jefferson City, MO 65101For SaleMLS ID #10073371, Carter Steven Toebben. JCMLS
- $595,0004 bd3 ba3.1k sqft5021 Silo Hill Ln, Jefferson City, MO 65101For SaleMLS ID #10073679, Joyce Bremer. JCMLS
- $449,9004 bd3 ba3k sqft3822 Viola Vw, Jefferson City, MO 65101For SaleMLS ID #10073527, Beth McGeorge Team. JCMLS
- $369,0004 bd2 ba2.3k sqft1766 Highway 50, Owensville, MO 65066For SaleMLS ID #26038565, Diane R Thomas, RE/MAX Exclusive Properties. MARIS
- $429,9005 bd3 ba2.5k sqft2519 Highway T, Koeltztown, MO 65048For SaleMLS ID #10073716, The Legacy Group. JCMLS
- $425,0004 bd3 ba2.2k sqft2214 Route M, Jefferson City, MO 65101For SaleMLS ID #10073205, Katie Denich. JCMLS
- $424,9004 bd3 ba2k sqft3420 County Road 488, Holts Summit, MO 65043For SaleMLS ID #10073490, Carrie Spicer. JCMLS
- $435,0004 bd3 ba2k sqft6722 Route W #Home, Wardsville, MO 65101For SaleMLS ID #10073695, Logan Gratz. JCMLS
- $565,0003 bd2 ba2.1k sqft5005 Silo Hill Ln, Jefferson City, MO 65101New ConstructionMLS ID #10072881, Beth McGeorge Team. JCMLS
- $379,9003 bd2 ba2.3k sqft3329 Boettcher Rd, Bland, MO 65014For SaleMLS ID #26044466, Diane R Thomas, RE/MAX Exclusive Properties. MARIS
- $575,0003 bd3 ba2.2k sqft5908 Falcon Crest Ln, Jefferson City, MO 65101New ConstructionMLS ID #10072882, Beth McGeorge Team. JCMLS
- $450,0005 bd3 ba2.4k sqft329 David St, Jefferson City, MO 65101For SaleMLS ID #10073598, Kody Russel. JCMLS
- $420,0003 bd1 ba1.6k sqft7380 State Road Vv, Mokane, MO 65059For SaleMLS ID #10073680, Cheryl Maupin. JCMLS
- $350,0003 bd4 ba1.8k sqft8500 Highway 89 N, Chamois, MO 65024For SaleMLS ID #26049891, Dale M Struemph, Sports Afield Real Estate. MARIS
