Located at the end of a cul-de-sac, this newer home offers three bedrooms and two full baths on the main floor, along with a spacious kitchen, pantry, and laundry area. The master suite features a walk-in shower, a Japanese soaker tub, and a walk-in closet. Off the kitchen, there is a deck overlooking the woods, providing plenty of privacy. The finished lower level includes a large open space currently used as a bedroom with a closet, an additional full bathroom, and a living area. There's also a 22x22 unfinished storage space and a separate 6x7 room. There are no HOA fees within this subdivision.
Active
Price cut: $4.9K (6/9)
$395,000
215 Gavin Ln, Linn, MO 65051
4beds
2,433sqft
Single Family Residence
Built in 2023
0.47 Acres Lot
$392,000 Zestimate®
$162/sqft
$-- HOA
What's special
- 140 days
- 170
- 7
Zillow last checked:
Listing updated:
Listed by:
Irene Werdehausen 573-680-7282,
Gratz Real Estate, LLC
Source: JCMLS,MLS#: 10072788
Facts & features
Interior
Bedrooms & bathrooms
- Bedrooms: 4
- Bathrooms: 3
- Full bathrooms: 3
Primary bedroom
- Description: Walk-in Closet, Japanese soaker tub, Walk-in shower
- Level: Main
- Area: 212.61 Square Feet
- Dimensions: 14.92 x 14.25
Bedroom 2
- Level: Main
- Area: 114.58 Square Feet
- Dimensions: 10.83 x 10.58
Bedroom 3
- Level: Main
- Area: 111.06 Square Feet
- Dimensions: 10.92 x 10.17
Bedroom 4
- Level: Lower
- Area: 780.59 Square Feet
- Dimensions: 33.33 x 23.42
Kitchen
- Level: Main
- Area: 246.72 Square Feet
- Dimensions: 16 x 15.42
Laundry
- Level: Main
- Area: 125.81 Square Feet
- Dimensions: 18.42 x 6.83
Living room
- Level: Main
- Area: 193.18 Square Feet
- Dimensions: 16.33 x 11.83
Other
- Description: Pantry
- Level: Main
- Area: 71.4 Square Feet
- Dimensions: 10.5 x 6.8
Heating
- Electric
Cooling
- Central Air
Appliances
- Included: Range Hood, Range, Dishwasher, Disposal, Refrigerator
Features
- Pantry, Walk-In Closet(s)
- Basement: Walk-Out Access,Full
- Has fireplace: No
- Fireplace features: None
Interior area
- Total structure area: 2,433
- Total interior livable area: 2,433 sqft
- Finished area above ground: 1,730
- Finished area below ground: 703
Property
Parking
- Total spaces: 2
- Parking features: Garage
- Garage spaces: 2
- Details: Main
Features
- Levels: One
Lot
- Size: 0.47 Acres
Construction
Type & style
- Home type: SingleFamily
- Architectural style: Ranch
- Property subtype: Single Family Residence
Materials
- Stone
Condition
- Year built: 2023
Utilities & green energy
- Sewer: Public Sewer
- Water: Public
Community & HOA
Community
- Subdivision: Stonegate Estates
Location
- Region: Linn
Financial & listing details
- Price per square foot: $162/sqft
- Date on market: 4/20/2026
- Listing terms: FHA,Cash,Conventional,Rural Development,VA Loan
Estimated market value
$392,000
$372,000 - $412,000
$2,112/mo
Price history
| Date | Event | Price |
|---|---|---|
| 6/9/2026 | Price change | $395,000-1.2%$162/sqft |
Source:  JCMLS #10072788 Report a problem JCMLS #10072788 Report a problem | ||
| 4/20/2026 | Listed for sale | $399,900$164/sqft |
Source: JCMLS #10072788 Report a problem | ||
Public tax history
Tax history is unavailable.
Monthly payment
Est. payment
Payment breakdown
Explore the cost of this home by adjusting the details. Changes won't be saved.Climate risks
Neighborhood: 65051

Similar homes
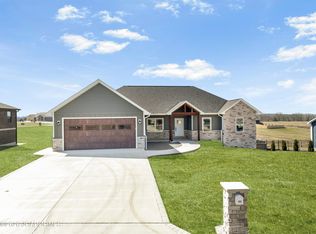
- $359,9003 bd2 ba1.8k sqft201 Gavin Ln, Linn, MO 65051New Construction
 MLS ID #10073834, Denise Pittman. JCMLS
 - $349,9003 bd2 ba1.8k sqft213 Gavin Ln, Linn, MO 65051New Construction
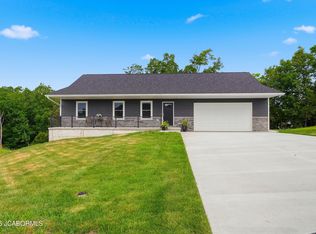 MLS ID #10072435, Denise Pittman. JCMLS
 - $539,0004 bd3 ba2.7k sqft303 Karlie Ct, Linn, MO 65051New Construction

 MLS ID #26024487, Diane R Thomas, RE/MAX Exclusive Properties. MARIS
 - $209,9003 bd3 ba1.9k sqft705 E Main St, Street, MO 65051For Sale
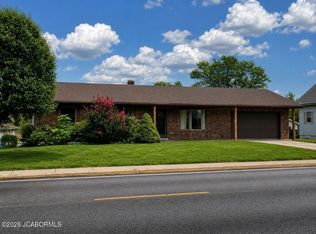 MLS ID #10073669, Dewayne Sprenger. JCMLS
 - $369,0004 bd2 ba2.3k sqft1766 Highway 50, Owensville, MO 65066For SaleMLS ID #26038565, Diane R Thomas, RE/MAX Exclusive Properties. MARIS
- $409,0004 bd2 ba1.6k sqft18759 Maries Rd #308, Belle, MO 65013For SaleMLS ID #25058136, Diane R Thomas, RE/MAX Exclusive Properties. MARIS
- $350,0003 bd4 ba1.8k sqft8500 Highway 89 N, Chamois, MO 65024For SaleMLS ID #26049891, Dale M Struemph, Sports Afield Real Estate. MARIS
- $483,0005 bd4 ba3.3k sqft2011 Legend Ct, Jefferson City, MO 65101For SaleMLS ID #26051462, Dale M Struemph, Sports Afield Real Estate. MARIS
