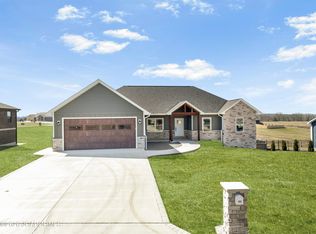
New Construction that HAS IT ALL!!! Situated on a Corner Lot in an AWESOME newer subdivision, you'll find this MAJESTIC 4 Side Brick, Ranch Style Home w/ an Unfinished Basement! With just under 2000 sq ft on the Main Level there's plenty of room for everyone to have their own space, add in the bonus of the basement potential & you could easily have a 5 bedroom home! From the Inviting Covered Front Porch w/ room for seating, you'll step in & notice all of the attention to detail! DESIGNER CUSTOM Cabinets in the kitchen by James Voss Cabinetry w/ Quartz Countertops, built in butcher block inlay in the island, under cabinet & under island lighting, HUGE walk in pantry, an Incredible Stainless Steel Appliance Suite, HUGE Primary Suite w/ Pass thru to Laundry & Back Deck w/ Maintenance FRE EVERYTHING!!!!! The additional bedrooms are oversized & the Guest Bathroom on the Main Level are conveniently located w/ plenty of space for years to come. Downstairs you have the potential to ADD a HUGE Family Room, TWO Additional Bedrooms and finish out Bath #3 that has already been roughed in! With the 3rd Garage, you have all the space for all the TOYS!!!! OPPORTUNITIES at BRAND NEW Homes with features like these are RARE in this subdivision! It's just moments away from State Technical College and all the amenities and does NOT have any HOA fees!!! Don't hesitate.... take time to schedule yor private tour before it's too late!!!
Closed
Zillow last checked:
Listing updated:
Bought with:
Nick Glandon, 2022013227
REMAX Jefferson City
Source: JCMLS,MLS#: 10067466
Price history
| Date | Event | Price |
|---|---|---|
| 6/26/2024 | Sold | -- |
Source:  JCMLS #10067466 Report a problem JCMLS #10067466 Report a problem | ||
| 5/27/2024 | Pending sale | $399,500$206/sqft |
Source: JCMLS #10067466 Report a problem | ||
| 5/20/2024 | Price change | $399,500-4.8%$206/sqft |
Source: JCMLS #10067466 Report a problem | ||
| 5/9/2024 | Price change | $419,500-3.5%$216/sqft |
Source: JCMLS #10067466 Report a problem | ||
| 4/6/2024 | Listed for sale | $434,500$224/sqft |
Source: JCMLS #10067466 Report a problem | ||

Sell for more on Zillow
Get a Zillow Showcase℠ listing at no additional cost and you could sell for .
$408,600
2% more
+$8,172
With Zillow Showcase(estimated)
$416,772
