Welcome to this exceptional ranch-style home in a highly sought-after newer subdivision--where craftsmanship, design, and functionality come together seamlessly.
With just under 1,900 square feet on the main level, this home offers the ideal blend of space and flexibility for modern living. The full unfinished basement--complete with a finished third bathroom--provides incredible potential to expand into a 5-bedroom home, giving you room to grow and customize to your needs.
From the moment you arrive, the inviting covered front porch creates a warm and welcoming first impression. Inside, you'll immediately appreciate the thoughtful attention to detail and quality finishes throughout. The kitchen serves as the heart of the home, showcasing designer custom cabinetry, quartz countertops, an oversized island, stainless steel appliances, and a spacious walk-in pantry--perfectly balancing style and everyday convenience.
The expansive primary suite is a true retreat, featuring dual vanities, custom cabinetry, a beautifully tiled walk-in shower with glass door, and a large walk-in closet complete with built-in shelving. The additional main-level bedrooms are generously sized and ideally positioned near a well-appointed guest bath. The living room offers a cozy yet refined atmosphere, centered around a fireplace with a custom mantel--perfect for relaxing evenings at home.
The lower level presents endless possibilities, with ample space to create a large family room, additional bedroom, or entertainment area--all while already benefiting from a finished third bathroom.
A third garage provides exceptional versatility, offering plenty of room for tools, recreational equipment, or additional storage.
Step outside to the impressive 30' x 12' covered suspended concrete deck--an ideal space for entertaining, relaxing, and enjoying the surrounding views year-round.
Conveniently located just minutes from State Technical College and close to everyday amenities, this home also offers the rare advantage of no HOA fees within the subdivision.
Homes of this caliber and value are hard to find. Schedule your private showing today and discover all this remarkable property has to offer.
Pending
Price cut: $19.1K (8/8)
$419,900
202 Gavin Ln, Linn, MO 65051
4beds
1,938sqft
Single Family Residence
Built in 2026
0.46 Acres Lot
$418,400 Zestimate®
$217/sqft
$-- HOA
What's special
Quartz countertopsInviting covered front porchSurrounding views year-roundWell-appointed guest bathDesigner custom cabinetryStainless steel appliancesExpansive primary suite
- 164 days
- 85
- 1
Zillow last checked:
Listing updated:
Listed by:
Denise Pittman 573-690-9554,
REMAX Jefferson City
Source: JCMLS,MLS#: 10072597
Facts & features
Interior
Bedrooms & bathrooms
- Bedrooms: 4
- Bathrooms: 3
- Full bathrooms: 3
Primary bedroom
- Level: Main
- Area: 192.5 Square Feet
- Dimensions: 14 x 13.75
Bedroom 2
- Level: Main
- Area: 121 Square Feet
- Dimensions: 11 x 11
Bedroom 3
- Level: Main
- Area: 110 Square Feet
- Dimensions: 11 x 10
Bedroom 4
- Level: Main
- Area: 121 Square Feet
- Dimensions: 11 x 11
Primary bathroom
- Level: Main
- Area: 105 Square Feet
- Dimensions: 7.5 x 14
Bathroom
- Level: Main
- Area: 59.81 Square Feet
- Dimensions: 7.25 x 8.25
Bathroom
- Level: Lower
- Area: 53.63 Square Feet
- Dimensions: 6.5 x 8.25
Dining room
- Level: Main
- Area: 100.63 Square Feet
- Dimensions: 11.5 x 8.75
Entry
- Level: Main
- Area: 40.5 Square Feet
- Dimensions: 6.75 x 6
Family room
- Level: Lower
- Area: 750 Square Feet
- Dimensions: 40 x 18.75
Kitchen
- Level: Main
- Area: 163.13 Square Feet
- Dimensions: 14.5 x 11.25
Laundry
- Level: Main
- Area: 60.75 Square Feet
- Dimensions: 9 x 6.75
Living room
- Level: Main
- Area: 304 Square Feet
- Dimensions: 16 x 19
Other
- Description: Primary Closet
- Level: Main
- Area: 57.75 Square Feet
- Dimensions: 7 x 8.25
Other
- Description: Utility Room
- Level: Lower
- Area: 121.5 Square Feet
- Dimensions: 18 x 6.75
Other
- Description: Storage Room
- Level: Lower
- Area: 343.38 Square Feet
- Dimensions: 20.5 x 16.75
Heating
- Forced Air, Electric
Cooling
- Central Air
Appliances
- Included: Range Hood, Range, Dishwasher, Disposal
Features
- Pantry, Walk-In Closet(s)
- Basement: Walk-Out Access,Full
- Has fireplace: Yes
- Fireplace features: Electric
Interior area
- Total structure area: 1,938
- Total interior livable area: 1,938 sqft
- Finished area above ground: 1,883
- Finished area below ground: 55
Property
Parking
- Total spaces: 3
- Parking features: Oversized
- Garage spaces: 3
- Details: Basement, Main
Lot
- Size: 0.46 Acres
Details
- Parcel number: 104017040040010.18
Construction
Type & style
- Home type: SingleFamily
- Architectural style: Ranch
- Property subtype: Single Family Residence
Materials
- Stone
Condition
- New Construction
- New construction: Yes
- Year built: 2026
Details
- Builder name: Osage Custom Homes LLC
- Warranty included: Yes
Utilities & green energy
- Sewer: Public Sewer
- Water: Public
Community & HOA
Community
- Subdivision: Stonegate
Location
- Region: Linn
Financial & listing details
- Price per square foot: $217/sqft
- Date on market: 4/8/2026
- Listing terms: FHA,Government,Cash,Conventional,VA Loan
Estimated market value
$418,400
$397,000 - $439,000
$1,972/mo
Price history
| Date | Event | Price |
|---|---|---|
| 8/11/2026 | Pending sale | $419,900$217/sqft |
Source:  JCMLS #10072597 Report a problem JCMLS #10072597 Report a problem | ||
| 8/8/2026 | Price change | $419,900-4.4%$217/sqft |
Source: JCMLS #10072597 Report a problem | ||
| 5/13/2026 | Price change | $439,000-2.4%$227/sqft |
Source: JCMLS #10072597 Report a problem | ||
| 4/8/2026 | Listed for sale | $449,900$232/sqft |
Source: JCMLS #10072597 Report a problem | ||
| 3/29/2026 | Pending sale | $449,900$232/sqft |
Source: JCMLS #10072597 Report a problem | ||
| 3/21/2026 | Listed for sale | $449,900$232/sqft |
Source: JCMLS #10072597 Report a problem | ||
Public tax history
Tax history is unavailable.
Monthly payment
Est. payment
Payment breakdown
Explore the cost of this home by adjusting the details. Changes won't be saved.Climate risks
Neighborhood: 65051

Similar homes
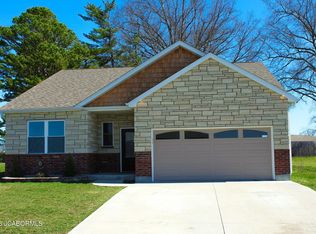
- $395,0004 bd3 ba2.4k sqft215 Gavin Ln, Linn, MO 65051For Sale
 MLS ID #10072788, Irene Werdehausen. JCMLS
 - $359,9003 bd2 ba1.8k sqft201 Gavin Ln, Linn, MO 65051New Construction
 MLS ID #10073834, Denise Pittman. JCMLS
 - $349,9003 bd2 ba1.8k sqft213 Gavin Ln, Linn, MO 65051New Construction
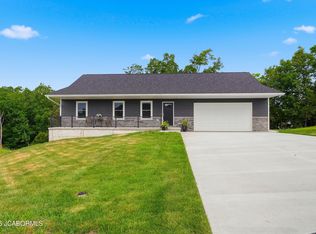 MLS ID #10072435, Denise Pittman. JCMLS
 - $539,0004 bd3 ba2.7k sqft303 Karlie Ct, Linn, MO 65051New Construction

 MLS ID #26024487, Diane R Thomas, RE/MAX Exclusive Properties. MARIS
 - $369,0004 bd2 ba2.3k sqft1766 Highway 50, Owensville, MO 65066For SaleMLS ID #26038565, Diane R Thomas, RE/MAX Exclusive Properties. MARIS
- $409,0004 bd2 ba1.6k sqft18759 Maries Rd #308, Belle, MO 65013For SaleMLS ID #25058136, Diane R Thomas, RE/MAX Exclusive Properties. MARIS
- $350,0003 bd4 ba1.8k sqft8500 Highway 89 N, Chamois, MO 65024For SaleMLS ID #26049891, Dale M Struemph, Sports Afield Real Estate. MARIS
