Welcome to this exceptional 3-bedroom, 2-bath home offering the perfect blend of style, comfort, and functionality. Designed with an open-concept floor plan and a desirable split-bedroom layout, this home features spacious rooms and abundant natural light throughout.
The beautiful kitchen is the heart of the home, complete with a large island, granite countertops, soft-close cabinetry, and ample workspace--perfect for everyday living and entertaining.
Retreat to the private primary suite, to accomodate large furniture a walk in closet, which also includes a private ensuite custom Onyx walk-in shower and an elegant full-height glass entry door, creating a spa-like atmosphere.
Enjoy peaceful mornings or relaxing evenings on the composite deck overlooking a private backyard with no rear neighbors. The unfinished basement offers endless possibilities for additional living space, a home gym, recreation room, or storage--ready for your personal touch.
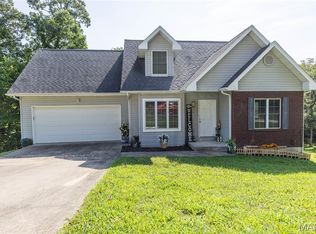
The exterior combines attractive brick and low-maintenance siding and is complemented by a spacious 3-car garage, providing plenty of room for vehicles, tools, and hobbies.
This move-in-ready home offers quality finishes, thoughtful design, and room to grow--all in one beautiful package.
Active
$379,000
207 Gavin Ln, Linn, MO 65051
3beds
1,795sqft
Single Family Residence
Built in 2025
0.34 Acres Lot
$374,700 Zestimate®
$211/sqft
$-- HOA
What's special
Granite countertopsAttractive brickOpen-concept floor planQuality finishesDesirable split-bedroom layoutBeautiful kitchenPrivate primary suite
- 8 days
- 90
- 8
Likely to sell faster than
Zillow last checked:
Listing updated:
Listed by:
Jen Brohman-The Maison Team 913-710-9876,
Real Broker, LLC
Source: JCMLS,MLS#: 10074198
Facts & features
Interior
Bedrooms & bathrooms
- Bedrooms: 3
- Bathrooms: 2
- Full bathrooms: 2
Primary bedroom
- Description: Coffered ceiling
- Level: Main
- Area: 212.63 Square Feet
- Dimensions: 15.75 x 13.5
Bedroom 2
- Level: Main
- Area: 160.29 Square Feet
- Dimensions: 12.33 x 13
Bedroom 3
- Level: Main
- Area: 160.29 Square Feet
- Dimensions: 12.33 x 13
Bedroom 4
- Description: Unfinished/framed in
- Level: Lower
- Area: 210.79 Square Feet
- Dimensions: 15.33 x 13.75
Primary bathroom
- Description: Custom onyx shower/custom glass
- Level: Main
- Area: 82.5 Square Feet
- Dimensions: 13.75 x 6
Bathroom
- Description: Unfinished/framed/roughed in/plumbed
- Level: Lower
- Area: 76.97 Square Feet
- Dimensions: 9.33 x 8.25
Family room
- Description: Unfinished/framed in
- Level: Lower
- Area: 590.19 Square Feet
- Dimensions: 17.75 x 33.25
Kitchen
- Description: Custom cabinets, granite countertop
- Level: Main
- Area: 160.13 Square Feet
- Dimensions: 15.25 x 10.5
Laundry
- Description: Custom cabinet, Granite counter
- Level: Main
- Area: 56 Square Feet
- Dimensions: 7 x 8
Living room
- Level: Main
- Area: 244 Square Feet
- Dimensions: 15.25 x 16
Other
- Level: Lower
- Area: 283.5 Square Feet
- Dimensions: 18 x 15.75
Other
- Description: Storage
- Level: Lower
- Area: 198 Square Feet
- Dimensions: 16.5 x 12
Heating
- Ceiling
Cooling
- Central Air
Appliances
- Included: Range, Water Softener Owned, Dishwasher, Disposal, Microwave, Refrigerator
Features
- Walk-In Closet(s)
- Basement: Walk-Out Access,Full
- Has fireplace: No
- Fireplace features: None
Interior area
- Total structure area: 1,795
- Total interior livable area: 1,795 sqft
- Finished area above ground: 1,795
- Finished area below ground: 0
Property
Lot
- Size: 0.34 Acres
Construction
Type & style
- Home type: SingleFamily
- Architectural style: Ranch
- Property subtype: Single Family Residence
Materials
- Vinyl Siding, Brick, Other
Condition
- Year built: 2025
Details
- Builder name: Mox Properties
Utilities & green energy
- Sewer: Public Sewer
- Water: Public
Community & HOA
Community
- Subdivision: Stonegate Estates
Location
- Region: Linn
Financial & listing details
- Price per square foot: $211/sqft
- Date on market: 9/24/2026
- Listing terms: FHA,Cash,Conventional,Rural Development,VA Loan
Estimated market value
$374,700
$356,000 - $393,000
$1,840/mo
Price history
| Date | Event | Price |
|---|---|---|
| 9/24/2026 | Listed for sale | $379,000$211/sqft |
Source:  JCMLS #10074198 Report a problem JCMLS #10074198 Report a problem | ||
| 8/27/2026 | Listing removed | $379,000$211/sqft |
Source:  MMBOR #436157 Report a problem MMBOR #436157 Report a problem | ||
| 8/6/2026 | Listed for sale | $379,000$211/sqft |
Source: MMBOR #436157 Report a problem | ||
| 7/25/2026 | Pending sale | $379,000$211/sqft |
Source: MMBOR #436157 Report a problem | ||
| 7/23/2026 | Listed for sale | $379,000+5.3%$211/sqft |
Source: JCMLS #10073694 Report a problem | ||
| 2/7/2025 | Sold | -- |
Source: JCMLS #10069386 Report a problem | ||
| 12/28/2024 | Pending sale | $359,900$201/sqft |
Source: JCMLS #10069386 Report a problem | ||
Public tax history
Tax history is unavailable.
Monthly payment
Est. payment
Payment breakdown
Explore the cost of this home by adjusting the details. Changes won't be saved.Climate risks
Neighborhood: 65051

Similar homes
- $338,5003 bd2 ba1.8k sqft201 Gavin Ln, Linn, MO 65051New Construction
 MLS ID #10073834, Denise Pittman. JCMLS
 - $297,0003 bd3 ba1.5k sqft1003 Barbara Ln, Linn, MO 65051For Sale
 MLS ID #26055977, Diane R Thomas, RE/MAX Exclusive Properties. MARIS
 - $359,0003 bd2 ba1.6k sqft212 Knaebel Ln, Jefferson City, MO 65101For Sale
 MLS ID #10074129, Denise Pittman. JCMLS
 - $279,9003 bd2 ba1.2k sqft650 County Road 807, Linn, MO 65051For Sale
 MLS ID #10074052, Irene Werdehausen. JCMLS
 - $369,0004 bd2 ba2.3k sqft1766 Highway 50, Owensville, MO 65066For SaleMLS ID #26038565, Diane R Thomas, RE/MAX Exclusive Properties. MARIS
- $267,5004 bd3 ba1.4k sqft1205 E Stude Ln, Bland, MO 65014For SaleMLS ID #26063067, Heather M Bastunas, HD Real Estate LLC. MARIS
- $399,0004 bd2 ba1.6k sqft18759 Maries Rd #308, Belle, MO 65013For SaleMLS ID #25058136, Diane R Thomas, RE/MAX Exclusive Properties. MARIS
- $270,0003 bd2 ba2.3k sqft508 E 5th St, Belle, MO 65013For SaleMLS ID #26031436, Halle N Smith, Erica Smith Real Estate. MARIS
- $235,0003 bd2 ba2k sqft301 Pleasant Ave, Bland, MO 65014For SaleMLS ID #26056593, Jeffrey L Horstman, Erica Smith Real Estate. MARIS
- $195,9005 bd1 ba1.3k sqft(Undisclosed Address), Bonnots Mill, MO 65016For SaleMLS ID #26053597, Jonathan Minerick, HomeCoin.com. MARIS
- $219,0003 bd1 ba1.4k sqft3749 Lahmeyer Rd, Bland, MO 65014For SaleMLS ID #26042995, Janet Coppedge, Cathlee's Real Estate. MARIS
