Skip main navigation
Closed
  • Price Unknown

    211 Gavin Ln, Linn, MO 65051

    3beds
    1,850sqft
    Single Family Residence
    Built in 2026
    0.36 Acres Lot
    $369,500 Zestimate®
    $--/sqft
    $1,838 Estimated rent

    Home value

    $369,500

    Estimated sales range

    Not available

    $1,838/mo

    Zestimate® history
    Loading
    Loading...

    Owner options

    List your home for rent

    $1,838/mo

    Rent Zestimate®

    Find your next renter with Zillow Rental Manager. Plus, with online applications, you can quickly screen prospective tenants – for free.

    Learn more

    $1,838/mo

    Rent Zestimate®

    Refinance and save

    Refinancing to a lower rate could help reduce your monthly payments and save thousands over the life of the loan.

    See today's rates

    Explore your selling options

    Work with a Zillow partner agent

    Leverage their expertise and Zillow's premium Showcase listings to get your home seen by more buyers.

    Get started

    List with your own agent

    Get your home in front of millions of buyers by listing it on Zillow.

    Learn how to do it

    Sell it yourself

    Take full control of how buyers see your home on Zillow by listing For Sale by Owner (FSBO).

    List your home

    What's special

    Granite countertopsLarge linen closetOpen-concept layoutExpansive primary suiteSpacious walk-in pantrySoft-close cabinetry
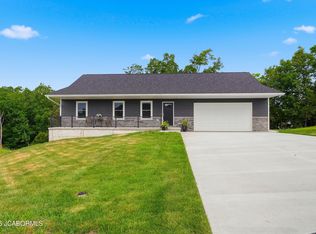
    MAIN LEVEL LIVING in this ALL-BRICK, NEW CONSTRUCTION home with approximately 1,850 sq ft of finished living space is just a few weeks away from being completed. This thoughtfully designed home offers 3 spacious bedrooms and 2 generous bathrooms, ideal for both everyday comfort and entertaining. The two-car garage provides ample space for vehicles and storage and includes a convenient walk-out door, offering easy everyday access while keeping the exterior clean and functional. The low-maintenance brick and stone exterior delivers long-lasting durability and timeless curb appeal. A covered front porch spanning the front of the home features recessed lighting and a gorgeous wood-stained ceiling—perfect for spending countless hours enjoying sunrise coffees and sunset evenings in your outdoor spaces. Inside, you'll find a well-planned open-concept layout with the kitchen positioned just out of direct view from the front door while remaining seamlessly connected to the dining and living areas—perfect for hosting and daily living. The kitchen is fully equipped with a large island, granite countertops, soft-close cabinetry, and a spacious walk-in pantry any home chef will appreciate. The expansive primary suite easily accommodates full-size furniture and includes an oversized walk-in closet. The private en-suite bath offers a spa-like retreat with a custom Onyx shower with glass door and vanity. The laundry room is conveniently located just off the primary suite and near the kitchen, providing everyday efficiency. Two additional bedrooms are generously sized with oversized closets, while the second bathroom is well-appointed for both family and guests. A large linen closet, thoughtfully tucked behind the door, adds even more storage. Step out onto the 10x20 concrete patio to enjoy peaceful countryside views and fresh, open air. Every detail of this home has been carefully curated—don't miss the opportunity to make it yours.

    Zillow last checked:

    Listing updated:

    Listed by:

    Denise Pittman 573-690-9554,

    REMAX Jefferson City

    Bought with:

    Denise Pittman

    REMAX Jefferson City

    Source: JCMLS,MLS#: 10072148MLS Logo

    Facts & features

    Interior

    Bedrooms & bathrooms
    • Bedrooms: 3
    • Bathrooms: 2
    • Full bathrooms: 2
    Primary bedroom
    • Level: Main
    • Area: 246.5 Square Feet
    • Dimensions: 14.5 x 17
    Bedroom 2
    • Level: Main
    • Area: 189.75 Square Feet
    • Dimensions: 16.5 x 11.5
    Bedroom 3
    • Level: Main
    • Area: 184 Square Feet
    • Dimensions: 16 x 11.5
    Primary bathroom
    • Description: Walk-in shower
    • Level: Main
    • Area: 59.4 Square Feet
    • Dimensions: 10.33 x 5.75
    Bathroom
    • Level: Main
    • Area: 68 Square Feet
    • Dimensions: 8 x 8.5
    Other
    • Level: Main
    • Area: 23 Square Feet
    • Dimensions: 4 x 5.75
    Dining room
    • Description: Combo w/ Kitchen
    • Level: Main
    • Area: 276.38 Square Feet
    • Dimensions: 16.75 x 16.5
    Entry
    • Level: Main
    • Area: 25.31 Square Feet
    • Dimensions: 3.75 x 6.75
    Kitchen
    • Description: Combo w/ Dinning Room
    • Level: Main
    • Area: 276.38 Square Feet
    • Dimensions: 16.75 x 16.5
    Laundry
    • Level: Main
    • Area: 18 Square Feet
    • Dimensions: 3 x 6
    Living room
    • Level: Main
    • Area: 464.06 Square Feet
    • Dimensions: 18.75 x 24.75
    Other
    • Description: Primary Walk-in Closet
    • Level: Main
    • Area: 57.38 Square Feet
    • Dimensions: 6.75 x 8.5
    Heating
    • Forced Air, Electric, Heat Pump
    Cooling
    • Central Air, None
    Appliances
    • Included: Range Hood, Range, Water Softener Owned, Dishwasher, Disposal, Microwave, Refrigerator
    Features
    • Pantry, Walk-In Closet(s)
    • Basement: Slab
    • Has fireplace: No
    • Fireplace features: None
    Interior area
    • Total structure area: 1,850
    • Total interior livable area: 1,850 sqft
    • Finished area above ground: 1,850
    • Finished area below ground: 0

    Property

    Parking
    • Parking features: Oversized
    • Details: Main
    Features
    • Levels: One
    Lot
    • Size: 0.36 Acres

    Construction

    Type & style
    • Home type: SingleFamily
    • Architectural style: Ranch
    • Property subtype: Single Family Residence
    Materials
    • Brick
    Condition
    • New Construction
    • New construction: Yes
    • Year built: 2026
    Details
    • Builder name: MOX Properties
    • Warranty included: Yes

    Utilities & green energy

    • Sewer: Public Sewer
    • Water: Public

    Community & neighborhood

    Location
    • Region: Linn
    • Subdivision: Stonegate

    Other

    Other facts
    • Listing terms: FHA,Government,Cash,Conventional,VA Loan

    Price history

    DateEventPrice
    3/3/2026Sold--
    Source: JCMLS #10072148 Report a problem
    2/10/2026Pending sale$369,000$199/sqft
    Source: JCMLS #10072148 Report a problem
    1/21/2026Listed for sale$369,000$199/sqft
    Source: JCMLS #10072148 Report a problem

    Public tax history

    Tax history is unavailable.

    Neighborhood: 65051

    Nearby schools

    GreatSchools rating
    Sell for more on Zillow
    Get a Zillow Showcase℠ listing at no additional cost and you could sell for .
    $369,500
    2% more
    +$7,390
    With Zillow Showcase(estimated)
    $376,890