STUNNING HOME IN STONEGATE ESTATES WITH BEAUTIFUL FINISHES AND ROOM TO GROW! Welcome to 133 Stonegate Avenue in Linn, Missouri, where quality craftsmanship, thoughtful design, and modern comfort come together in this Incredible New Construction! Conveniently located near shopping, dining, schools, and everyday amenities, this gorgeous home offers 2,506 square feet of finished living space, including 1,846 square feet on the main level and an additional 660 square feet in the walk-out lower level.
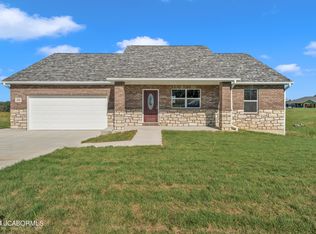
From the moment you arrive, the attractive brick exterior and inviting entry set the tone for what awaits inside. Step into a spacious, open-concept living area featuring beautiful flooring, abundant natural light, and a stunning custom floor-to-ceiling rock fireplace that serves as the centerpiece of the home. The kitchen is equally impressive, showcasing gorgeous cabinetry, granite countertops, stainless steel appliances, a generous peninsula with seating, and plenty of workspace for everyday living or entertaining. The adjoining dining area provides a seamless flow for gatherings of any size.
The spacious primary suite offers a relaxing retreat with a private bathroom featuring a beautiful custom walk-in shower with glass doors and a generous walk-in closet. Two additional bedrooms provide comfortable accommodations, an impressive second bathroom with deep tub will work well for the family or guests, while the conveniently located laundry room offers ample cabinetry and storage and serves as a mudroom between the garage and the main living room.
The partially finished walk-out lower level adds an incredible 660 square feet of versatile living space, perfect for a family room, recreation area, home theater, or entertaining guests. Even better, the expansive unfinished portion of the basement offers tremendous potential for future finished living space, additional bedrooms, a hobby area, or abundant storage!
Step outside and enjoy the 10' x 20' maintenance-free deck featuring custom powder-coated aluminum railings and stairs, overlooking the backyard. The spacious patio below provides even more room for outdoor entertaining and relaxation.
Complete with an attached two-car garage, attractive finishes throughout, and a desirable location in Stonegate Estates, this home offers the perfect combination of style, functionality, and room for the future. Don't miss your opportunity to make this exceptional property your own!
Active
$399,900
133 Stonegate Ave, Linn, MO 65051
3beds
2,506sqft
Single Family Residence
Built in 2026
0.37 Acres Lot
$398,900 Zestimate®
$160/sqft
$-- HOA
What's special
Granite countertopsAttached two-car garageAttractive brick exteriorAttractive finishes throughoutSpacious primary suiteStainless steel appliancesBeautiful flooring
- 17 days
- 214
- 9
Likely to sell faster than
Zillow last checked:
Listing updated:
Listed by:
Denise Pittman 573-690-9554,
REMAX Jefferson City
Source: JCMLS,MLS#: 10074481
Facts & features
Interior
Bedrooms & bathrooms
- Bedrooms: 3
- Bathrooms: 2
- Full bathrooms: 2
Primary bedroom
- Level: Main
- Area: 220.88 Square Feet
- Dimensions: 15.5 x 14.25
Bedroom 2
- Level: Main
- Area: 120 Square Feet
- Dimensions: 12 x 10
Bedroom 3
- Level: Main
- Area: 136.5 Square Feet
- Dimensions: 13 x 10.5
Bedroom 4
- Description: Unfinished 4th Bedroom
- Level: Lower
- Area: 240.19 Square Feet
- Dimensions: 15.75 x 15.25
Primary bathroom
- Level: Main
- Area: 66 Square Feet
- Dimensions: 8.25 x 8
Bathroom
- Level: Main
- Area: 55.97 Square Feet
- Dimensions: 10.5 x 5.33
Dining room
- Level: Main
- Area: 116 Square Feet
- Dimensions: 14.5 x 8
Entry
- Level: Main
- Area: 68.75 Square Feet
- Dimensions: 11 x 6.25
Family room
- Level: Lower
- Area: 656.25 Square Feet
- Dimensions: 35 x 18.75
Kitchen
- Level: Main
- Area: 195 Square Feet
- Dimensions: 15 x 13
Laundry
- Level: Main
- Area: 65.81 Square Feet
- Dimensions: 9.75 x 6.75
Living room
- Level: Main
- Area: 451 Square Feet
- Dimensions: 22 x 20.5
Other
- Description: Primary Walk-in Closet
- Level: Main
- Area: 56 Square Feet
- Dimensions: 8 x 7
Other
- Description: Storage
- Level: Lower
- Area: 237.5 Square Feet
- Dimensions: 23.75 x 10
Other
- Description: Storage
- Level: Lower
- Area: 391.5 Square Feet
- Dimensions: 27 x 14.5
Heating
- Forced Air, Electric, Heat Pump
Cooling
- Central Air
Appliances
- Included: Range Hood, Range, Dishwasher, Disposal, Microwave, Propane Tank - Rented, Refrigerator
Features
- Pantry, Walk-In Closet(s)
- Basement: Walk-Out Access,Full
- Has fireplace: Yes
- Fireplace features: Gas
Interior area
- Total structure area: 2,506
- Total interior livable area: 2,506 sqft
- Finished area above ground: 1,846
- Finished area below ground: 660
Property
Parking
- Total spaces: 2
- Parking features: Oversized
- Garage spaces: 2
- Details: Main
Lot
- Size: 0.37 Acres
Details
- Parcel number: 104017040040010.28
Construction
Type & style
- Home type: SingleFamily
- Architectural style: Ranch
- Property subtype: Single Family Residence
Materials
- Brick
Condition
- New Construction
- New construction: Yes
- Year built: 2026
Details
- Builder name: MOX Properties
- Warranty included: Yes
Utilities & green energy
- Sewer: Public Sewer
- Water: Public
Community & HOA
Community
- Subdivision: Stonegate Estates
Location
- Region: Linn
Financial & listing details
- Price per square foot: $160/sqft
- Date on market: 10/28/2026
- Listing terms: FHA,Government,Cash,Conventional,VA Loan
Estimated market value
$398,900
$379,000 - $419,000
$1,810/mo
Price history
| Date | Event | Price |
|---|---|---|
| 10/28/2026 | Listed for sale | $399,900$160/sqft |
Source:  JCMLS #10074481 Report a problem | ||
Public tax history
Tax history is unavailable.
Monthly payment
Est. payment
Payment breakdown
Explore the cost of this home by adjusting the details. Changes won't be saved.Climate risks
Neighborhood: 65051
Similar homes
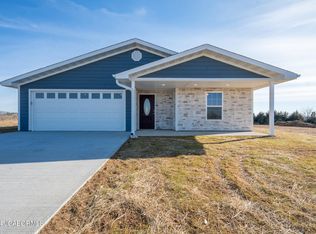
- $374,9003 bd2 ba1.7k sqft302 Karlie Ct, Linn, MO 65051New Construction
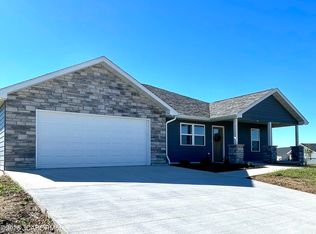 MLS ID #10074418, Denise Nolte. JCMLS
- $259,9005 bd2 ba2k sqft1211 E Main St, Linn, MO 65051For Sale
 MLS ID #10074259, Emily Haslag. JCMLS
- $297,0003 bd3 ba1.5k sqft1003 Barbara Ln, Linn, MO 65051For Sale
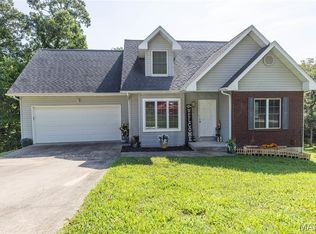
 MLS ID #26055977, Diane R Thomas, RE/MAX Exclusive Properties. MARIS
- $274,900-- bd3 ba3.1k sqft1401 E Main St, Linn, MO 65051For Sale
 MLS ID #10074395, Michele Baker. JCMLS
- $399,0004 bd2 ba1.6k sqft18759 Maries Rd #308, Belle, MO 65013For SaleMLS ID #25058136, Diane R Thomas, RE/MAX Exclusive Properties. MARIS
- $425,0003 bd2 ba1.5k sqft3405 Peaceful Valley Rd, Owensville, MO 65066For SaleMLS ID #26066107, Bradley Baker, White Oak Realty LLC. MARIS
