Spacious 5-bedroom, 2-bath, two-story home located in the heart of Linn. The property features a detached 2-car garage, fully fenced backyard, and an unfinished basement offering additional storage space. With its generous layout and two-story design, the home also offers potential for conversion into a duplex, making it an attractive opportunity for investors or those looking to create additional income potential. Whether you're searching for a spacious single-family home or your next investment, this property offers plenty of possibilities. Schedule your showing today!
Active
$269,900
1211 E Main St, Linn, MO 65051
5beds
2,074sqft
Single Family Residence
Built in 1930
0.38 Acres Lot
$264,600 Zestimate®
$130/sqft
$-- HOA
What's special
Fully fenced backyardTwo-story home
- 8 days
- 259
- 28
Likely to sell faster than
Zillow last checked:
Listing updated:
Listed by:
Emily Haslag 573-301-4576,
Capital Investment Realty, LLC
Source: JCMLS,MLS#: 10074259
Facts & features
Interior
Bedrooms & bathrooms
- Bedrooms: 5
- Bathrooms: 2
- Full bathrooms: 2
Primary bedroom
- Level: Upper
- Area: 262.75 Square Feet
- Dimensions: 19.83 x 13.25
Bedroom 2
- Level: Main
- Area: 137.81 Square Feet
- Dimensions: 12.25 x 11.25
Bedroom 3
- Level: Main
- Area: 104.81 Square Feet
- Dimensions: 10.75 x 9.75
Bedroom 4
- Level: Upper
- Area: 137.81 Square Feet
- Dimensions: 12.25 x 11.25
Bedroom 5
- Level: Upper
- Area: 104.81 Square Feet
- Dimensions: 10.75 x 9.75
Kitchen
- Level: Main
- Area: 174.5 Square Feet
- Dimensions: 13.17 x 13.25
Laundry
- Level: Upper
- Area: 116.15 Square Feet
- Dimensions: 12.33 x 9.42
Living room
- Level: Main
- Area: 259.05 Square Feet
- Dimensions: 19.67 x 13.17
Sunroom
- Level: Upper
- Area: 83.87 Square Feet
- Dimensions: 13.25 x 6.33
Heating
- Other
Cooling
- Central Air
Appliances
- Included: Range, Water Softener Owned, Dishwasher, Dryer, Microwave, Refrigerator, Washer
Features
- Basement: Walk-Out Access,Interior Entry,Full
Interior area
- Total structure area: 2,074
- Total interior livable area: 2,074 sqft
- Finished area above ground: 2,074
- Finished area below ground: 0
Property
Parking
- Total spaces: 2
- Parking features: Shared Driveway
- Garage spaces: 2
- Has uncovered spaces: Yes
- Details: Detached
Features
- Levels: Two
Lot
- Size: 0.38 Acres
Details
- Parcel number: 10401704001002900
Construction
Type & style
- Home type: SingleFamily
- Property subtype: Single Family Residence
Materials
- Vinyl Siding
Condition
- Updated/Remodeled
- New construction: No
- Year built: 1930
Utilities & green energy
- Sewer: Public Sewer
- Water: Public
Community & HOA
Location
- Region: Linn
Financial & listing details
- Price per square foot: $130/sqft
- Tax assessed value: $32,860
- Annual tax amount: $354
- Date on market: 9/29/2026
- Listing terms: Government,Cash,Conventional,Rural Development,VA Loan
Estimated market value
$264,600
$251,000 - $278,000
$1,373/mo
Price history
| Date | Event | Price |
|---|---|---|
| 9/29/2026 | Listed for sale | $269,900+20%$130/sqft |
Source:  JCMLS #10074259 Report a problem JCMLS #10074259 Report a problem | ||
| 3/1/2024 | Sold | -- |
Source: JCMLS #10066544 Report a problem | ||
| 2/3/2024 | Pending sale | $224,900$108/sqft |
Source: JCMLS #10066544 Report a problem | ||
| 12/27/2023 | Listed for sale | $224,900$108/sqft |
Source: JCMLS #10066544 Report a problem | ||
| 12/15/2023 | Pending sale | $224,900$108/sqft |
Source: JCMLS #10066544 Report a problem | ||
| 12/1/2023 | Price change | $224,900-2.2%$108/sqft |
Source: JCMLS #10066544 Report a problem | ||
| 11/16/2023 | Price change | $229,900-4.2%$111/sqft |
Source: JCMLS #10066544 Report a problem | ||
| 11/2/2023 | Price change | $239,900-2%$116/sqft |
Source: JCMLS #10066544 Report a problem | ||
| 10/23/2023 | Listed for sale | $244,900$118/sqft |
Source: JCMLS #10066544 Report a problem | ||
Public tax history
| Year | Property taxes | Tax assessment |
|---|---|---|
| 2025 | $354 +8.8% | $6,243 +11.2% |
| 2024 | $325 +2.7% | $5,614 0% |
| 2023 | $317 | $5,615 +6.1% |
| 2022 | -- | $5,290 |
| 2021 | -- | $5,290 +7.1% |
| 2020 | -- | $4,940 |
| 2019 | -- | $4,940 -69.5% |
| 2018 | -- | $16,200 |
| 2017 | -- | $16,200 |
| 2014 | -- | $16,200 |
| 2013 | -- | $16,200 |
Find assessor info on the county website
Monthly payment
Est. payment
Payment breakdown
Explore the cost of this home by adjusting the details. Changes won't be saved.Climate risks
Neighborhood: 65051

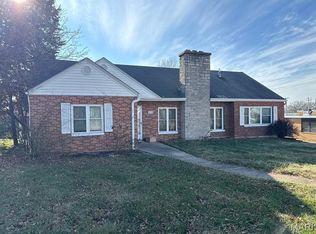
Similar homes
- $169,5004 bd2 ba1.2k sqft1127 E Main St, Linn, MO 65051For Sale
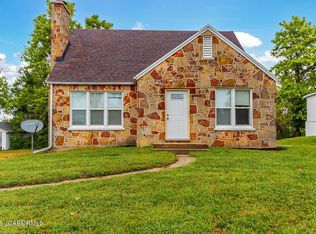 MLS ID #10074184, Alexia Goodson. JCMLS
 - $297,0003 bd3 ba1.5k sqft1003 Barbara Ln, Linn, MO 65051For Sale
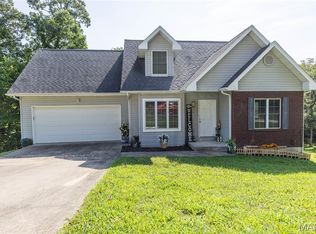
 MLS ID #26055977, Diane R Thomas, RE/MAX Exclusive Properties. MARIS
 - $379,0003 bd2 ba1.7k sqft207 Gavin Ln, Linn, MO 65051For Sale
 MLS ID #10074198, Jen Brohman-The Maison Team. JCMLS
 - $269,9003 bd2 ba1.2k sqft650 County Road 807, Linn, MO 65051For Sale
 MLS ID #10074052, Irene Werdehausen. JCMLS
 - $267,5004 bd3 ba1.4k sqft1205 E Stude Ln, Bland, MO 65014For SaleMLS ID #26063067, Heather M Bastunas, HD Real Estate LLC. MARIS
- $249,0003 bd2 ba2.6k sqft20524 Highway M, Belle, MO 65013For SaleMLS ID #26051418, Tonia Schmitt, EXP Realty, LLC. MARIS
- $225,0003 bd2 ba1.6k sqft404 S Tellman Ave, Belle, MO 65013For SaleMLS ID #26062499, Patty D Shanks, EXP Realty, LLC. MARIS
- $195,9005 bd1 ba1.3k sqft(Undisclosed Address), Bonnots Mill, MO 65016For SaleMLS ID #26053597, Jonathan Minerick, HomeCoin.com. MARIS
- $220,0003 bd3 ba2.1k sqft1032 Halifax Rd, Holts Summit, MO 65043For Sale
 MLS ID #104257, Jeremy Simmons, Epique Realty. WCAR MO
 - $219,0003 bd1 ba1.4k sqft3749 Lahmeyer Rd, Bland, MO 65014For SaleMLS ID #26042995, Janet Coppedge, Cathlee's Real Estate. MARIS
