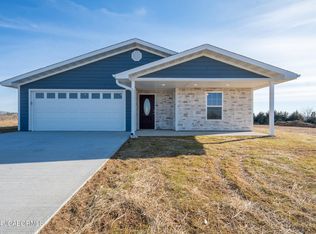
Open floor plan ranch, beautifully constructed 2022 home nestled at the quiet end of a desirable subdivision street in Linn, Missouri. This newer build offers the perfect blend of modern convenience and peaceful living. Located at the cul-de-sac's edge, the property enjoys minimal through traffic, enhancing privacy and safety.
The residence features a spacious open-concept layout with contemporary finishes and thoughtful design throughout. The kitchen has granite countertops, custom wooden cabinetry and a large Bulter's pantry for all your organizational and storing needs. It is on a generously sized lot, the home boasts a large backyard—ideal for entertaining, gardening, or simply enjoying the outdoors. There is no building to the back side of the house, so you will only see trees and yard when enjoying the backyard space. Whether you're looking for your first home or a fresh start in a serene neighborhood, this property offers quality construction and a welcoming community setting.
Closed
Price Unknown
138 Stonegate Ave, Linn, MO 65051
3beds
1,617sqft
Single Family Residence
Built in 2022
0.41 Acres Lot
$315,100 Zestimate®
$--/sqft
$1,601 Estimated rent
Home value
$315,100
Estimated sales range
Not available
$1,601/mo
Zestimate® history
Owner options
List your home for rent
$1,601/mo
Rent Zestimate®
Find your next renter with Zillow Rental Manager. Plus, with online applications, you can quickly screen prospective tenants – for free.
$1,601/mo
Rent Zestimate®
Refinance and save
Refinancing to a lower rate could help reduce your monthly payments and save thousands over the life of the loan.
Explore your selling options
Work with a Zillow partner agent
Leverage their expertise and Zillow's premium Showcase listings to get your home seen by more buyers.
Get startedList with your own agent
Get your home in front of millions of buyers by listing it on Zillow.
Learn how to do itSell it yourself
Take full control of how buyers see your home on Zillow by listing For Sale by Owner (FSBO).
List your homeWhat's special
Zillow last checked:
Listing updated:
Listed by:
Kelly Kleffner 573-680-2216,
REMAX Jefferson City
Bought with:
Todd Tellman, 2024033426
Dogwood Realty Group
Source: JCMLS,MLS#: 10070411
Facts & features
Interior
Bedrooms & bathrooms
- Bedrooms: 3
- Bathrooms: 2
- Full bathrooms: 2
Primary bedroom
- Description: Large walk in closet
- Level: Main
- Area: 21509 Square Feet
- Dimensions: 157 x 137
Bedroom 2
- Level: Main
- Area: 1171.6 Square Feet
- Dimensions: 10.1 x 116
Bedroom 3
- Level: Main
- Area: 18375 Square Feet
- Dimensions: 147 x 125
Primary bathroom
- Level: Main
- Area: 4418 Square Feet
- Dimensions: 94 x 47
Bathroom
- Level: Main
- Area: 5356 Square Feet
- Dimensions: 103 x 52
Other
- Level: Main
- Area: 1244 Square Feet
- Dimensions: 311 x 4
Kitchen
- Description: Large Pantry
- Level: Main
- Area: 2607 Square Feet
- Dimensions: 237 x 11
Laundry
- Level: Main
- Area: 95034 Square Feet
- Dimensions: 1,011 x 94
Living room
- Level: Main
- Area: 2844 Square Feet
- Dimensions: 237 x 12
Other
- Description: 2 car garage
- Level: Main
- Area: 600129 Square Feet
- Dimensions: 2,511 x 239
Heating
- Heat Pump
Cooling
- Central Air, None
Appliances
- Included: Range, Dishwasher, Disposal, Microwave, Refrigerator
Features
- Walk-In Closet(s)
- Basement: Slab
- Has fireplace: No
- Fireplace features: None
Interior area
- Total structure area: 1,617
- Total interior livable area: 1,617 sqft
- Finished area above ground: 1,617
- Finished area below ground: 0
Property
Parking
- Details: Main
Lot
- Size: 0.41 Acres
Details
- Parcel number: 10401704004001011
Construction
Type & style
- Home type: SingleFamily
- Architectural style: Ranch
- Property subtype: Single Family Residence
Materials
- Vinyl Siding, Stone
Condition
- Year built: 2022
Utilities & green energy
- Sewer: Septic Tank
- Water: Public
Community & HOA
Community
- Subdivision: Stonegate Estates
Location
- Region: Linn
Financial & listing details
- Tax assessed value: $320,250
- Annual tax amount: $3,398
- Date on market: 5/23/2025
- Listing terms: FHA,Cash,Conventional,VA Loan
Price history
| Date | Event | Price |
|---|---|---|
| 8/4/2025 | Sold | -- |
Source:  JCMLS #10070411 Report a problem JCMLS #10070411 Report a problem | ||
| 6/26/2025 | Pending sale | $319,000$197/sqft |
Source: JCMLS #10070411 Report a problem | ||
| 5/23/2025 | Price change | $319,000-0.2%$197/sqft |
Source: JCMLS #10070411 Report a problem | ||
| 3/24/2025 | Listed for sale | $319,500+20.6%$198/sqft |
Source: Owner Report a problem | ||
| 1/17/2023 | Sold | -- |
Source: Agent Provided Report a problem | ||
| 12/19/2022 | Pending sale | $265,000$164/sqft |
Source: JCMLS #10064534 Report a problem | ||
| 12/2/2022 | Listed for sale | $265,000$164/sqft |
Source: JCMLS #10064534 Report a problem | ||
Public tax history
| Year | Property taxes | Tax assessment |
|---|---|---|
| 2025 | $3,398 -3% | $60,848 -0.7% |
| 2024 | $3,503 +6654.7% | $61,268 +6559.6% |
| 2023 | $52 | $920 |
Find assessor info on the county website
Neighborhood: 65051
Nearby homes
- $--0.46 Acres14 Gavin Ln, Linn, MO 65051Sold
- $--3 bd2 ba1.5k sqft134 Stonegate Ave, Linn, MO 65051Sold
- $--3 bd2 ba1.5k sqft203 Gavin Ln, Linn, MO 65051Sold

- $313,200-- bd2 ba-- sqft137 Stonegate Ave, Linn, MO 65051Off Market
- $--3 bd2 ba1.6k sqft131 Stonegate Ave, Linn, MO 65051Sold
- $--3 bd2 ba1.7k sqft205 Gavin Ln, Linn, MO 65051Sold
- $369,9003 bd2 ba1.8k sqft213 Gavin Ln, Linn, MO 65051New Construction
- $375,200-- bd3 ba-- sqft206 Gavin Ln, Linn, MO 65051Off Market
Nearby schools
GreatSchools rating
- 6/10Osage Co. Elementary SchoolGrades: PK-5Distance: 1.7 mi
- 7/10Linn High SchoolGrades: 6-12Distance: 1.7 mi
Sell for more on Zillow
Get a Zillow Showcase℠ listing at no additional cost and you could sell for .
$315,100
2% more
+$6,302
With Zillow Showcase(estimated)
$321,402
- Missouri
- Osage County
- Linn
- 65051
- 138 Stonegate Ave
Nearby cities
Nearby zip codes
Other Linn Topics
