Skip main navigation
Closed
  • Price Unknown

    205 Gavin Ln, Linn, MO 65051

    3beds
    1,770sqft
    Single Family Residence
    Built in 2024
    0.36 Acres Lot
    $330,200 Zestimate®
    $--/sqft
    $1,845 Estimated rent

    Home value

    $330,200

    Estimated sales range

    Not available

    $1,845/mo

    Zestimate® history
    Loading
    Loading...

    Owner options

    List your home for rent

    $1,845/mo

    Rent Zestimate®

    Find your next renter with Zillow Rental Manager. Plus, with online applications, you can quickly screen prospective tenants – for free.

    Learn more

    $1,845/mo

    Rent Zestimate®

    Refinance and save

    Refinancing to a lower rate could help reduce your monthly payments and save thousands over the life of the loan.

    See today's rates

    Explore your selling options

    Work with a Zillow partner agent

    Leverage their expertise and Zillow's premium Showcase listings to get your home seen by more buyers.

    Get started

    List with your own agent

    Get your home in front of millions of buyers by listing it on Zillow.

    Learn how to do it

    Sell it yourself

    Take full control of how buyers see your home on Zillow by listing For Sale by Owner (FSBO).

    List your home

    What's special

    Back deckGranite countertopsOpen floor planOversized walk in closetOnyx showerLarge walk in pantryLarge island
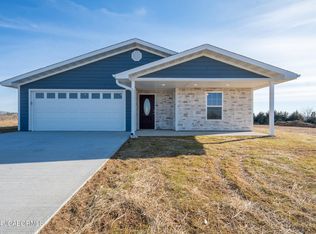
    Looking for a NEW ADDRESS to enjoy the holidays? This NEW CONSTRUCTION could be the perfect location for you to call HOME! With 3 huge bedrooms and 2 large bathrooms, there's plenty of space for all! The THREE car garage gives extra space for the tools and toys to be tucked away, to keep the yard clear & a great space to relax or play! The exterior features brick and LP Smart Siding that will give you YEARS of maintenance free time & provides a classy & inviting entry for you & your guests. Step inside and notice the open floor plan, with the kitchen tucked away out of the immediate view from the front door, while still being open to the dining and living rooms. The Kitchen features a full appliance suite, a large island, granite countertops, all cabinet doors and drawers are soft close and we can't forget the LARGE WALK IN Pantry! It's sure to be the chef's dream cooking in this awesome setup! The Primary suite is oversized to fit all the furniture, with an oversized walk in closet with built ins, and a Primary Bath with oversized custom onyx shower with custom glass shower door. The laundry room is conveniently located just off the garage and doubles as a mudroom for a space to let go of all of the heavy from the day! The additional bedrooms are oversized with oversized closets & the 2nd bath provides plenty of space for daily use or for guests. Don't miss the large linen closet tucked away behind the door! Slip away to the back deck to enjoy the scenery and take in the sights and smells of the crisp country air! This home has been built with main level living for life at the top of the mind.....don't miss out on seeing it today!

    Zillow last checked:

    Listing updated:

    Listed by:

    Denise Pittman 573-690-9554,

    REMAX Jefferson City

    Bought with:

    Denise Pittman

    REMAX Jefferson City

    Source: JCMLS,MLS#: 10069238MLS Logo

    Facts & features

    Interior

    Bedrooms & bathrooms
    • Bedrooms: 3
    • Bathrooms: 2
    • Full bathrooms: 2
    Primary bedroom
    • Level: Main
    • Area: 206.25 Square Feet
    • Dimensions: 15 x 13.75
    Bedroom 2
    • Level: Main
    • Area: 162.5 Square Feet
    • Dimensions: 12.5 x 13
    Bedroom 3
    • Level: Main
    • Area: 171.88 Square Feet
    • Dimensions: 12.5 x 13.75
    Primary bathroom
    • Description: Custom Onyx Walk In Shower
    • Level: Main
    • Area: 79.06 Square Feet
    • Dimensions: 13.75 x 5.75
    Bathroom
    • Description: Large Linen Closet
    • Level: Main
    • Area: 70 Square Feet
    • Dimensions: 8.75 x 8
    Other
    • Description: Walk In Pantry
    • Level: Main
    • Area: 15.75 Square Feet
    • Dimensions: 3.5 x 4.5
    Dining room
    • Description: Open to Kitchen & Living Room
    • Level: Main
    • Area: 269.19 Square Feet
    • Dimensions: 18.25 x 14.75
    Kitchen
    • Description: Full Appliance Suite
    • Level: Main
    • Area: 182.5 Square Feet
    • Dimensions: 18.25 x 10
    Laundry
    • Description: Custom Built In Cabinets/Mudroom/Access to Garage
    • Level: Main
    • Area: 52 Square Feet
    • Dimensions: 6.5 x 8
    Living room
    • Level: Main
    • Area: 253.12 Square Feet
    • Dimensions: 15.5 x 16.33
    Other
    • Description: Primary Walk In Closet
    • Level: Main
    • Area: 63 Square Feet
    • Dimensions: 6 x 10.5
    Heating
    • Forced Air, Electric, Heat Pump
    Cooling
    • Central Air, None
    Appliances
    • Included: Range Hood, Range, Dishwasher, Disposal, Microwave, Refrigerator
    Features
    • Pantry, Walk-In Closet(s)
    • Basement: Crawl Space,None
    • Has fireplace: No
    • Fireplace features: None
    Interior area
    • Total structure area: 1,770
    • Total interior livable area: 1,770 sqft
    • Finished area above ground: 1,770
    • Finished area below ground: 0

    Property

    Parking
    • Parking features: Additional Parking, Oversized
    • Details: Main
    Lot
    • Size: 0.36 Acres

    Construction

    Type & style
    • Home type: SingleFamily
    • Architectural style: Ranch
    • Property subtype: Single Family Residence
    Materials
    • Brick, Other
    Condition
    • Year built: 2024
    Details
    • Builder name: MOX Properties LLC
    • Warranty included: Yes

    Utilities & green energy

    • Sewer: Public Sewer
    • Water: Public

    Community & HOA

    Community
    • Subdivision: Stonegate Estates
    Location
    • Region: Linn

    Financial & listing details

    • Date on market: 11/23/2024
    • Listing terms: FHA,Cash,Conventional,VA Loan

    Price history

    DateEventPrice
    3/24/2025Sold--
    Source: JCMLS #10069238 Report a problem
    3/1/2025Pending sale$319,900$181/sqft
    Source: JCMLS #10069238 Report a problem
    2/25/2025Price change$319,900-2.8%$181/sqft
    Source: JCMLS #10069238 Report a problem
    11/23/2024Listed for sale$329,000$186/sqft
    Source: JCMLS #10069238 Report a problem

    Public tax history

    Tax history is unavailable.

    Neighborhood: 65051

    Nearby schools

    GreatSchools rating
    Sell for more on Zillow
    Get a Zillow Showcase℠ listing at no additional cost and you could sell for .
    $330,200
    2% more
    +$6,604
    With Zillow Showcase(estimated)
    $336,804