Solid brick ranch home built in 1985, offering timeless construction and plenty of potential for your personal updates. The main level features a convenient attached garage, laundry area, formal dining room, and all appliances, including the washer and dryer. The full brick exterior provides lasting durability, while the lower level includes a spacious family room, abundant storage space, and a third garage that's ideal for hobbies, a workshop, or additional storage. A well-built home with great bones, ready for your vision and modern touches.
Pending
Price cut: $40K (8/27)
$209,900
705 E Main St, Street, MO 65051
3beds
1,946sqft
Single Family Residence
Built in 1985
9,000 Square Feet Lot
$204,100 Zestimate®
$108/sqft
$-- HOA
What's special
Solid brick ranch homeFull brick exteriorConvenient attached garageAbundant storage spaceLaundry areaFormal dining roomSpacious family room
- 83 days
- 155
- 4
Likely to sell faster than
Zillow last checked:
Listing updated:
Listed by:
Dewayne Sprenger 573-690-3683,
Mossy Oak Properties, Central Missouri Land & Homes, LLC
Source: JCMLS,MLS#: 10073669
Facts & features
Interior
Bedrooms & bathrooms
- Bedrooms: 3
- Bathrooms: 3
- Full bathrooms: 2
- 1/2 bathrooms: 1
Primary bedroom
- Level: Main
- Area: 184.39 Square Feet
- Dimensions: 13.75 x 13.41
Bedroom 2
- Level: Main
- Area: 138.96 Square Feet
- Dimensions: 12 x 11.58
Bedroom 3
- Level: Main
- Area: 122.43 Square Feet
- Dimensions: 11.66 x 10.5
Dining room
- Level: Main
- Area: 130 Square Feet
- Dimensions: 13 x 10
Family room
- Level: Upper
- Area: 435.56 Square Feet
- Dimensions: 25.25 x 17.25
Kitchen
- Level: Main
- Area: 117 Square Feet
- Dimensions: 13 x 9
Laundry
- Level: Main
Living room
- Level: Main
- Area: 273 Square Feet
- Dimensions: 21 x 13
Heating
- Propane
Cooling
- Central Air, Attic Fan
Appliances
- Included: Range Hood, Range, Water Softener Owned, Dishwasher, Dryer, Microwave, Propane Tank - Rented, Refrigerator, Washer
Features
- Pantry
- Basement: Walk-Out Access,Full
- Has fireplace: No
- Fireplace features: None
Interior area
- Total structure area: 1,946
- Total interior livable area: 1,946 sqft
- Finished area above ground: 1,521
- Finished area below ground: 425
Property
Parking
- Total spaces: 3
- Parking features: Garage
- Garage spaces: 3
- Details: Basement, Main
Lot
- Size: 9,000 Square Feet
- Dimensions: 90 x 100
Details
- Parcel number: 10401702009001000
Construction
Type & style
- Home type: SingleFamily
- Architectural style: Ranch
- Property subtype: Single Family Residence
Materials
- Vinyl Siding, Brick
Condition
- Year built: 1985
Utilities & green energy
- Sewer: Public Sewer
- Water: Public
Community & HOA
Location
- Region: Street
Financial & listing details
- Price per square foot: $108/sqft
- Tax assessed value: $118,205
- Annual tax amount: $1,403
- Date on market: 7/21/2026
- Listing terms: FHA,Cash,Conventional,Rural Development,VA Loan
Estimated market value
$204,100
$194,000 - $214,000
$1,555/mo
Price history
| Date | Event | Price |
|---|---|---|
| 9/18/2026 | Pending sale | $209,900$108/sqft |
Source:  JCMLS #10073669 Report a problem JCMLS #10073669 Report a problem | ||
| 8/27/2026 | Price change | $209,900-16%$108/sqft |
Source: JCMLS #10073669 Report a problem | ||
| 7/21/2026 | Listed for sale | $249,900$128/sqft |
Source: JCMLS #10073669 Report a problem | ||
Public tax history
| Year | Property taxes | Tax assessment |
|---|---|---|
| 2024 | $1,301 +2.8% | $22,459 |
| 2023 | $1,266 | $22,459 +8.8% |
| 2022 | -- | $20,650 |
| 2021 | -- | $20,650 +9.5% |
| 2020 | -- | $18,850 |
| 2019 | -- | $18,850 -17.6% |
| 2018 | -- | $22,890 |
| 2017 | -- | $22,890 |
| 2014 | -- | $22,890 |
| 2013 | -- | $22,890 |
Find assessor info on the county website
Monthly payment
Est. payment
Payment breakdown
Explore the cost of this home by adjusting the details. Changes won't be saved.Climate risks
Neighborhood: 65051

Similar homes
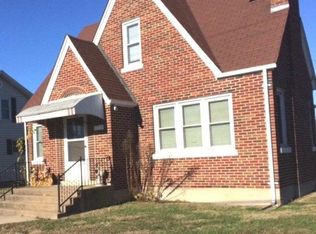
- $269,9003 bd2 ba1.2k sqft650 County Road 807, Linn, MO 65051For Sale
 MLS ID #10074052, Irene Werdehausen. JCMLS
 - $195,9005 bd1 ba1.3k sqft(Undisclosed Address), Bonnots Mill, MO 65016For Sale

 MLS ID #26053597, Jonathan Minerick, HomeCoin.com. MARIS
 - $225,0003 bd2 ba1.6k sqft404 S Tellman Ave, Belle, MO 65013For Sale
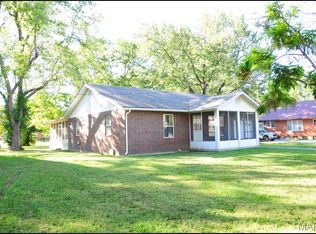 MLS ID #26062499, Patty D Shanks, EXP Realty, LLC. MARIS
 - $219,0003 bd1 ba1.4k sqft3749 Lahmeyer Rd, Bland, MO 65014For Sale
 MLS ID #26042995, Janet Coppedge, Cathlee's Real Estate. MARIS
 - $193,0003 bd3 ba1.7k sqft201 N Sycamore St, Bland, MO 65014For SaleMLS ID #26035827, Nantalie K Belloir, RE/MAX Exclusive Properties. MARIS
- $175,0003 bd1 ba1.3k sqft609 Elm Ave, Bland, MO 65014For SaleMLS ID #26046341, Jeffrey L Horstman, Erica Smith Real Estate. MARIS
- $267,5004 bd3 ba1.4k sqft1205 E Stude Ln, Bland, MO 65014For SaleMLS ID #26063067, Heather M Bastunas, HD Real Estate LLC. MARIS
- $235,0003 bd2 ba2k sqft301 Pleasant Ave, Bland, MO 65014For SaleMLS ID #26056593, Jeffrey L Horstman, Erica Smith Real Estate. MARIS
- $165,0003 bd1 ba1.2k sqft352 Arrowhead Trl, Hermann, MO 65041For SaleMLS ID #26030378, Holly A Pace, Worth Clark Realty. MARIS
- $169,0003 bd2 ba2.7k sqft1644 Lake Shore Dr, Owensville, MO 65066For SaleMLS ID #26043804, Diane R Thomas, RE/MAX Exclusive Properties. MARIS
- $165,0003 bd2 ba1.4k sqft706 S Apple Ave, Belle, MO 65013For SaleMLS ID #26049381, Erica N Smith, Erica Smith Real Estate. MARIS
