Welcome home! This affordable home offers plenty of space inside and out, all tucked away on a quiet street. Step inside to find hardwood floors and a refreshed kitchen featuring new cabinets, countertops, and appliances. New vinyl windows provide added efficiency and natural light throughout the home.The finished basement adds even more living space with a family room, fourth bedroom, and additional bathroom. Outside, enjoy a large, level backyard surrounded by mature trees with plenty of space for entertaining, kids, pets, or a future garden. An oversized attached garage provides excellent parking, storage, and workspace.
With great updates, flexible living space, and a spacious backyard, this home offers a lot of value at an affordable price. Schedule your showing today!
Pending
Price cut: $10K (10/2)
$159,900
181 Lorene St, Holts Summit, MO 65043
4beds
1,768sqft
Single Family Residence
Built in 1959
0.38 Acres Lot
$154,800 Zestimate®
$90/sqft
$-- HOA
What's special
Finished basementLarge level backyardOversized attached garageAdditional bathroomRefreshed kitchenHardwood floorsFourth bedroom
- 34 days
- 1,936
- 163
Likely to sell faster than
Zillow last checked:
Listing updated:
Listed by:
Blunt Home Team 573-808-3300,
The Real Estate Agency
Source: JCMLS,MLS#: 10074134
Facts & features
Interior
Bedrooms & bathrooms
- Bedrooms: 4
- Bathrooms: 2
- Full bathrooms: 2
Primary bedroom
- Level: Main
- Area: 147.86 Square Feet
- Dimensions: 11.67 x 12.67
Bedroom 2
- Level: Main
- Area: 114.56 Square Feet
- Dimensions: 11.75 x 9.75
Bedroom 3
- Level: Main
- Area: 108.03 Square Feet
- Dimensions: 11.08 x 9.75
Bedroom 4
- Level: Lower
- Area: 119.13 Square Feet
- Dimensions: 11 x 10.83
Kitchen
- Level: Main
- Area: 208.13 Square Feet
- Dimensions: 11.25 x 18.5
Laundry
- Level: Lower
- Area: 36 Square Feet
- Dimensions: 6 x 6
Living room
- Level: Main
- Area: 216.92 Square Feet
- Dimensions: 11.17 x 19.42
Heating
- Electric
Cooling
- Central Air
Appliances
- Included: Range, Dishwasher, Microwave, Refrigerator
Features
- Flooring: Wood
- Basement: Walk-Out Access,Full
Interior area
- Total structure area: 1,768
- Total interior livable area: 1,768 sqft
- Finished area above ground: 1,140
- Finished area below ground: 628
Property
Parking
- Total spaces: 2
- Parking features: Oversized
- Garage spaces: 2
- Details: Main
Features
- Fencing: Fenced
Lot
- Size: 0.38 Acres
Details
- Additional structures: Shed(s)
- Parcel number: 2507036010005006000
Construction
Type & style
- Home type: SingleFamily
- Architectural style: Ranch
- Property subtype: Single Family Residence
Materials
- Brick
Condition
- Year built: 1959
Utilities & green energy
- Sewer: Public Sewer
- Water: Public
Community & HOA
Location
- Region: Holts Summit
Financial & listing details
- Price per square foot: $90/sqft
- Tax assessed value: $91,710
- Annual tax amount: $1,059
- Date on market: 9/17/2026
- Listing terms: FHA,Government,Cash,Conventional,Rural Development,VA Loan
Estimated market value
$154,800
$147,000 - $163,000
$1,710/mo
Price history
| Date | Event | Price |
|---|---|---|
| 10/14/2026 | Pending sale | $159,900$90/sqft |
Source:  JCMLS #10074134 Report a problem | ||
| 10/2/2026 | Price change | $159,900-5.9%$90/sqft |
Source: JCMLS #10074134 Report a problem | ||
| 9/26/2026 | Price change | $169,900-5.6%$96/sqft |
Source: JCMLS #10074134 Report a problem | ||
| 9/17/2026 | Listed for sale | $179,900$102/sqft |
Source: JCMLS #10074134 Report a problem | ||
Public tax history
| Year | Property taxes | Tax assessment |
|---|---|---|
| 2025 | $1,059 -2.4% | $17,425 |
| 2024 | $1,086 +0.1% | $17,425 |
| 2023 | $1,085 +2.7% | $17,425 +2.8% |
| 2022 | $1,056 +0.7% | $16,950 |
| 2021 | $1,049 -1.3% | $16,950 |
| 2020 | $1,063 | $16,950 |
| 2019 | -- | $16,950 -14.8% |
| 2018 | $637 -37.7% | $19,904 +59.3% |
| 2017 | $1,023 +60.5% | $12,493 +0% |
| 2016 | $637 | $12,490 |
| 2015 | $637 -2.3% | $12,490 |
| 2014 | $652 +6.5% | $12,490 |
| 2013 | $612 -4.2% | $12,490 |
| 2012 | $639 +0.1% | $12,490 |
| 2011 | $638 +1% | $12,490 |
| 2010 | $632 | $12,490 |
Find assessor info on the county website
Monthly payment
Est. payment
Payment breakdown
Explore the cost of this home by adjusting the details. Changes won't be saved.Climate risks
Neighborhood: 65043


Similar homes
- $185,0002 bd1 ba1.2k sqft550 S Summit Dr, Holts Summit, MO 65043For Sale
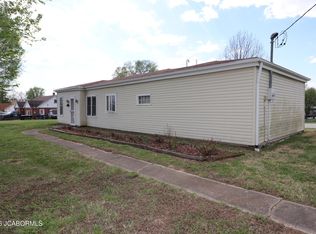 MLS ID #10072787, Suzanna Wolfe. JCMLS
- $164,9004 bd2 ba1.9k sqft700 Ewing Dr, Jefferson City, MO 65101For Sale
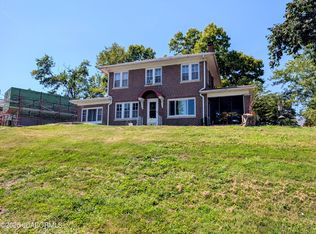 MLS ID #10074001, Gerardo Cornejo. JCMLS
- $142,5003 bd1 ba1.1k sqft1510 Saint Marys Blvd, Jefferson City, MO 65109For Sale
 MLS ID #10074002, Sherri O'Dowd. JCMLS
- $165,0002 bd1 ba1.2k sqft316 1st St, Mokane, MO 65059For Sale
 MLS ID #10074432, Suzanna Wolfe. JCMLS
- $195,9005 bd1 ba1.3k sqft(Undisclosed Address), Bonnots Mill, MO 65016For Sale
 MLS ID #26053597, Jonathan Minerick, HomeCoin.com. MARIS
- $234,9002 bd1 ba1.3k sqft1021 Hawthorne Pkwy, Jefferson City, MO 65109For SaleMLS ID #26065133, John David, USRealty.com, LLP. MARIS
