Discover an inviting single-family residence, ready for you to move in, located on a corner lot at 609 Elm AVE, BLAND MO 65014. This ranch-style home offers a harmonious blend of comfort and practicality, designed for a relaxed lifestyle. The heart of this home, the kitchen, provides both an island and a peninsula, offering versatile spaces for meal preparation and casual dining. The bathroom is thoughtfully appointed with a double vanity, ensuring convenience and ease. With three comfortable bedrooms, this residence provides ample private space. An attached garage offers direct access, while a basement provides additional functional possibilities. Outside, a patio and a porch extend the living areas, perfect for enjoying the outdoors. Embrace the opportunity to experience the thoughtful design and comfortable living offered by this delightful property.
Active
Listed by: Erica Smith Real Estate • Jeffrey L Horstman
$175,000
609 Elm Ave, Bland, MO 65014
3beds
1,300sqft
:
Get pre-qualified$1,170/mo
Single Family Residence
Built in ----
0.35 Acres Lot
$-- Zestimate®
$135/sqft
$-- HOA
What's special
Ranch-style homeCorner lotThree comfortable bedrooms
- 6 days |
- 143 |
- 7 |
Zillow last checked:
Listing updated:
Listed by:
Jeffrey L Horstman 573-308-5574,
Erica Smith Real Estate
Source: MARIS,MLS#: 26046341 Originating MLS: South Central Board of REALTORS
Originating MLS: South Central Board of REALTORSFacts & features
Interior
Bedrooms & bathrooms
- Bedrooms: 3
- Bathrooms: 1
- Full bathrooms: 1
- Main level bathrooms: 1
- Main level bedrooms: 3
Bedroom
- Features: Floor Covering: Wood
- Area: 160.6
- Dimensions: 14.6x11
Bedroom 2
- Features: Floor Covering: Wood
- Level: Main
- Area: 121
- Dimensions: 11x11
Bedroom 3
- Features: Floor Covering: Wood
- Level: Main
- Area: 88
- Dimensions: 11x8
Bathroom
- Features: Floor Covering: Laminate
- Level: Main
- Area: 54.5
- Dimensions: 10.9x5
Kitchen
- Features: Floor Covering: Laminate
- Level: Main
- Area: 204.6
- Dimensions: 18.6x11
Living room
- Features: Floor Covering: Carpeting
- Level: Main
- Area: 204.6
- Dimensions: 18.6x11
Other
- Features: Floor Covering: Other
- Level: Main
- Area: 197.4
- Dimensions: 21x9.4
Heating
- Forced Air, Propane
Cooling
- Central Air
Appliances
- Included: Electric Cooktop, Dishwasher, Exhaust Fan, Built-In Electric Oven, Range Hood, Refrigerator, Oven, Gas Water Heater
Features
- Coffered Ceiling(s), Crown Molding, Double Vanity, Eat-in Kitchen
- Flooring: Carpet, Hardwood, Laminate
- Basement: Concrete
- Number of fireplaces: 1
- Fireplace features: Living Room, Wood Burning
Interior area
- Total structure area: 1,300
- Total interior livable area: 1,300 sqft
- Finished area above ground: 1,300
Property
Parking
- Total spaces: 1
- Parking features: Concrete, Driveway, On Street
- Garage spaces: 1
- Has uncovered spaces: Yes
Features
- Levels: One
- Patio & porch: Patio, Rear Porch
- Frontage length: 103'x146' corner lot
Lot
- Size: 0.35 Acres
- Dimensions: 103 x 146 x 106 x 143
- Features: City Lot, Corner Lot, Level
Details
- Parcel number: 164.018002003003.000
- Special conditions: Listing As Is
Construction
Type & style
- Home type: SingleFamily
- Architectural style: Traditional
- Property subtype: Single Family Residence
Materials
- Stone, Vinyl Siding
- Roof: Shingle
Utilities & green energy
- Electric: Single Phase, 220 Volts
- Sewer: Public Sewer
- Water: Public
- Utilities for property: Electricity Connected, Propane Leased, Sewer Connected, Water Connected
Community & HOA
Community
- Subdivision: Blackwell Add
HOA
- Has HOA: No
Location
- Region: Bland
Financial & listing details
- Price per square foot: $135/sqft
- Date on market: 7/20/2026
- Listing terms: Cash,Conventional
- Ownership: Private
- Electric utility on property: Yes
- Road surface type: Chip And Seal, Paved
Estimated market value
Not available
Estimated sales range
Not available
Not available
Price history
| Date | Event | Price |
|---|---|---|
| 7/20/2026 | Listed for sale | $175,000$135/sqft |
Source:  MARIS #26046341 Report a problem MARIS #26046341 Report a problem | ||
Public tax history
Tax history is unavailable.
Monthly payment
Est. payment
Payment breakdown
Explore the cost of this home by adjusting the details. Changes won't be saved.Climate risks
Neighborhood: 65014
Nearby schools
GreatSchools rating
- 3/10Maries Co. Middle SchoolGrades: 5-8Distance: 0.3 mi
- 2/10Belle High SchoolGrades: 9-12Distance: 4.7 mi
- 4/10Belle Elementary SchoolGrades: PK-4Distance: 4.7 mi
Schools provided by the listing agent
- Elementary: Belle Elem.
- Middle: Maries Co. Middle
- High: Belle High
Source: MARIS. This data may not be complete. We recommend contacting the local school district to confirm school assignments for this home.
- $160,9003 bd1 ba2.1k sqft605 Elm Ave, Bland, MO 65014Off Market
- $169,2004 bd2 ba2.2k sqft610 Elm Ave, Bland, MO 65014Off Market
- $100,5003 bd1 ba1.1k sqft608 Elm Ave, Bland, MO 65014Off Market
- $44,8703 bd1 ba1.3k sqft601 Elm Ave, Bland, MO 65014Off Market
- $156,6003 bd1 ba1.6k sqft306 Victor St, Bland, MO 65014Off Market
- $181,6003 bd2 ba1.7k sqft600 Elm Ave, Bland, MO 65014Off Market
- $48,7103 bd1 ba1.3k sqft700 Elm Ave, Bland, MO 65014Off Market
- $137,1003 bd1 ba930 sqft200 S Victor St, Bland, MO 65014Off Market
A local agent can set up tours, give advice and negotiate with sellers.
A local lender can help you make sure your offer is ready when you are.
Similar homes
- $219,0003 bd1 ba1.4k sqft3749 Lahmeyer Rd, Bland, MO 65014For Sale

 MLS ID #26042995, Janet Coppedge, Cathlee's Real Estate. MARIS
 - $225,9003 bd3 ba1.7k sqft201 N Sycamore St, Bland, MO 65014For Sale
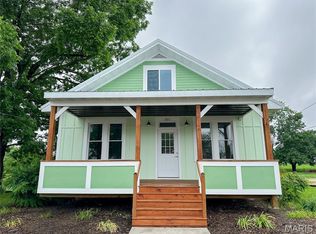 MLS ID #26035827, Nantalie K Belloir, RE/MAX Exclusive Properties. MARIS
 - $200,0003 bd1 ba1.2k sqft401 E 5th St, Belle, MO 65013For Sale
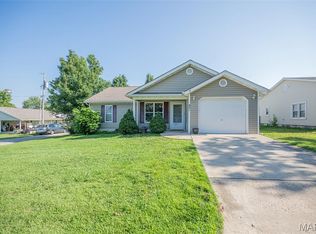 MLS ID #26045581, Halle N Smith, Erica Smith Real Estate. MARIS
 - $149,9003 bd1 ba1k sqft567 Highway D, Bland, MO 65014For Sale
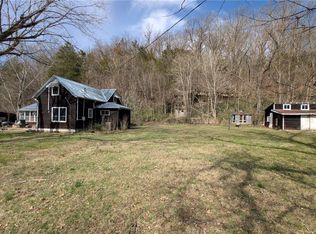 MLS ID #26018907, John P Macormic, NextHome Team Ellis. MARIS
 - $--3 bd1 ba1.4k sqft502 S Cuba St, Owensville, MO 65066AuctionServiceLink Auction
- $189,9003 bd1 ba1.3k sqft816 W Jackson Ave, Owensville, MO 65066For SaleMLS ID #26037377, Morgan P Huebner, Cathlee's Real Estate. MARIS
- $219,9003 bd2 ba1.5k sqft402 S Bland Ave, Belle, MO 65013For SaleMLS ID #10072652, Erica Smith. JCMLS
- $195,0003 bd2 ba1.1k sqft35240-28 State Hwy W, Belle, MO 65013For SaleMLS ID #26007620, Jeffrey L Horstman, Erica Smith Real Estate. MARIS
- $219,9003 bd2 ba1.4k sqft806 S Tebbets Ave, Belle, MO 65013For SaleMLS ID #26009241, Halle N Smith, Erica Smith Real Estate. MARIS
- $199,9003 bd2 ba1.2k sqft112 E Jackson Ave, Owensville, MO 65066For SaleMLS ID #26036669, Madison D Hiatt, Cathlee's Real Estate. MARIS
- $210,0003 bd2 ba1.1k sqft3440 Peaceful Valley Rd, Owensville, MO 65066For SaleMLS ID #26032879, William G Bloomner, Main Key Realty LLC. MARIS
- $210,0003 bd1 ba1.3k sqft609 W Madison Ave, Owensville, MO 65066For SaleMLS ID #26027053, Michelle M Yoest, ReeceNichols Real Estate. MARIS
- $239,0003 bd3 ba1.6k sqft301 N Belle Ave, Belle, MO 65013For SaleMLS ID #10072774, Irene Werdehausen. JCMLS
- $229,0005 bd3 ba1.1k sqft1786 Southridge Ln, Owensville, MO 65066For SaleMLS ID #26046086, Diane R Thomas, RE/MAX Exclusive Properties. MARIS
- $120,0002 bd1 ba970 sqft1011 Highway 28, Belle, MO 65013For SaleMLS ID #26031560, Patty D Shanks, EXP Realty, LLC. MARIS
- $255,0004 bd2 ba1.5k sqft701 N 3rd St, Owensville, MO 65066For SaleMLS ID #26046049, Halle N Smith, Erica Smith Real Estate. MARIS
- $225,0003 bd2 ba1k sqft700 Lakeshore Dr, Cuba, MO 65453For SaleMLS ID #26043440, Lynda L Wynn, Wynn Realty. MARIS
- $183,0003 bd2 ba1.4k sqft131 E Springfield Ave, Gerald, MO 63037For SaleMLS ID #26043794, Martha L Record, HD Real Estate LLC. MARIS
- $209,0003 bd2 ba1.7k sqft1619 Sequoya Ih Rd #1625, Cuba, MO 65453For SaleMLS ID #26027720, Lisa Halbert, Sharlene Henry Real Estate LLC. MARIS
- $225,0003 bd2 ba1.8k sqft200 Lori Ln, Linn, MO 65051For SaleMLS ID #10072814, Adam Stark. JCMLS
