Welcome to this beautifully maintained and fully furnished 3 bedroom, 2 bathroom home, perfectly situated on a spacious corner lot! Bursting with charm and character, this move-in ready property offers the ideal blend of rustic warmth and modern convenience.
From the moment you arrive, you'll be drawn to the inviting exterior featuring a stunning stone façade, rich wood accents, and a cozy covered front porch--perfect for relaxing and enjoying the peaceful surroundings.
Step inside to discover a warm and welcoming interior with gorgeous wood ceilings, abundant natural light, and a thoughtfully designed layout. The kitchen is both stylish and functional, offering updated cabinetry, sleek countertops, stainless steel appliances, and a classic tile backsplash--ready for everyday living or entertaining guests.
The living area showcases unique character with its stone feature wall and cozy atmosphere, while the bedrooms provide comfortable spaces to unwind. With two full bathrooms and furnishings already in place, this home is truly turnkey--ideal for a primary residence, weekend getaway, or investment opportunity.
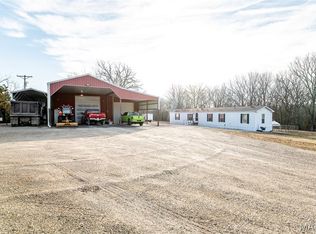
Enjoy peace of mind with a newer roof that still has 7+ years remaining on a 10-year warranty. Outside, the large corner lot provides plenty of room to spread out, and there's ample parking space to accommodate all your guests with ease. The oversized garage adds even more flexibility for vehicles, storage, or a workshop.
Fully furnished, full of charm, and ready for its next owner--this one checks all the boxes. Schedule your showing today!
Active
Price cut: $5.1K (7/26)
$219,900
402 S Bland Ave, Belle, MO 65013
3beds
1,500sqft
:
Get pre-qualified$1,405/mo
Single Family Residence
Built in 1982
0.44 Acres Lot
$215,200 Zestimate®
$147/sqft
$-- HOA
What's special
Oversized garageFully furnishedCozy covered front porchSleek countertopsStainless steel appliancesSpacious corner lotAmple parking space
- 127 days |
- 230 |
- 12 |
Zillow last checked:
Listing updated:
Listed by:
Erica Smith 573-859-3848,
Erica Smith Realty Group LLC
Source: JCMLS,MLS#: 10072652
Facts & features
Interior
Bedrooms & bathrooms
- Bedrooms: 3
- Bathrooms: 2
- Full bathrooms: 2
Primary bedroom
- Level: Upper
- Area: 154 Square Feet
- Dimensions: 14 x 11
Bedroom 2
- Level: Main
- Area: 100 Square Feet
- Dimensions: 10 x 10
Bedroom 3
- Level: Upper
- Area: 140 Square Feet
- Dimensions: 10 x 14
Dining room
- Level: Main
- Area: 120 Square Feet
- Dimensions: 10 x 12
Family room
- Level: Main
- Area: 285 Square Feet
- Dimensions: 15 x 19
Kitchen
- Level: Main
- Area: 120 Square Feet
- Dimensions: 10 x 12
Laundry
- Level: Main
- Area: 25 Square Feet
- Dimensions: 5 x 5
Living room
- Level: Main
- Area: 182 Square Feet
- Dimensions: 14 x 13
Heating
- Forced Air, Electric
Cooling
- Central Air
Appliances
- Included: Range, Dishwasher, Microwave, Propane Tank - Owned, Refrigerator
Features
- Basement: None,Slab
Interior area
- Total structure area: 1,500
- Total interior livable area: 1,500 sqft
- Finished area above ground: 1,500
- Finished area below ground: 0
Property
Parking
- Total spaces: 2
- Parking features: Additional Parking, Oversized, RV Access/Parking
- Garage spaces: 2
- Details: Detached
Features
- Levels: One and One Half
Lot
- Size: 0.44 Acres
- Dimensions: 100 x 190
Details
- Parcel number: 015.021002160001.00
Construction
Type & style
- Home type: SingleFamily
- Architectural style: Bungalow
- Property subtype: Single Family Residence
Materials
- Stone, Wood Siding, Other
Condition
- Year built: 1982
Utilities & green energy
- Sewer: Public Sewer
- Water: Public
Community & HOA
Community
- Subdivision: n/a
Location
- Region: Belle
Financial & listing details
- Price per square foot: $147/sqft
- Tax assessed value: $76,000
- Annual tax amount: $780
- Date on market: 3/30/2026
- Listing terms: Cash,Conventional
Estimated market value
$215,200
$204,000 - $226,000
$1,477/mo
Price history
| Date | Event | Price |
|---|---|---|
| 7/26/2026 | Price change | $219,900-2.3%$147/sqft |
Source:  MARIS #26018160 Report a problem MARIS #26018160 Report a problem | ||
| 3/29/2026 | Listed for sale | $225,000+21%$150/sqft |
Source: MARIS #26018160 Report a problem | ||
| 3/7/2023 | Listing removed | -- |
Source:  RE/MAX International Report a problem RE/MAX International Report a problem | ||
| 2/24/2023 | Pending sale | $185,900$124/sqft |
Source: RE/MAX International Report a problem | ||
| 2/23/2023 | Sold | -- |
Source: MARIS #22076326 Report a problem | ||
| 12/30/2022 | Pending sale | $185,900$124/sqft |
Source: RE/MAX International #22076326 Report a problem | ||
| 12/30/2022 | Contingent | $185,900$124/sqft |
Source: MARIS #22076326 Report a problem | ||
| 12/7/2022 | Listed for sale | $185,900$124/sqft |
Source: MARIS #22076326 Report a problem | ||
| 1/21/2016 | Sold | -- |
Source: MARIS #15030804 Report a problem | ||
Public tax history
| Year | Property taxes | Tax assessment |
|---|---|---|
| 2025 | $780 +9% | $14,440 +11.9% |
| 2024 | $716 +3.5% | $12,900 +3.2% |
| 2023 | $692 +0.1% | $12,500 |
| 2022 | $691 | $12,500 |
| 2021 | -- | $12,500 |
| 2020 | $690 | $12,500 |
| 2019 | -- | $12,500 +2.3% |
| 2018 | -- | $12,220 |
| 2017 | -- | $12,220 |
| 2016 | -- | $12,220 |
| 2015 | -- | $12,220 |
| 2011 | -- | -- |
Find assessor info on the county website
Monthly payment
Est. payment
Payment breakdown
Explore the cost of this home by adjusting the details. Changes won't be saved.Climate risks
Neighborhood: 65013
Nearby schools
GreatSchools rating
- 4/10Belle Elementary SchoolGrades: PK-4Distance: 0.4 mi
- 3/10Maries Co. Middle SchoolGrades: 5-8Distance: 4.7 mi
- 2/10Belle High SchoolGrades: 9-12Distance: 0.4 mi
- $134,5003 bd2 ba1.1k sqft302 E 4th St, Belle, MO 65013Off Market
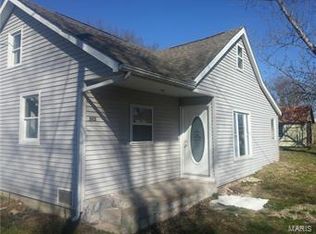
- $105,6002 bd1 ba-- sqft401 Bland Ave, Belle, MO 65013Off Market
- $128,6002 bd-- ba1.1k sqft401 S Bland Ave, Belle, MO 65013Off Market
- $106,4002 bd-- ba1.1k sqft302 W 4th St, Belle, MO 65013Off Market
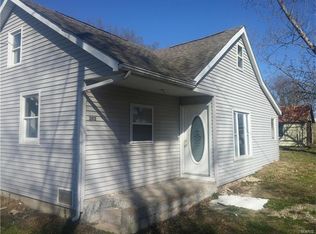
- $11,6001 bd-- ba728 sqft301 E 4th St, Belle, MO 65013Off Market
- $81,0002 bd1 ba1.5k sqft202 E 4th St, Belle, MO 65013Off Market
- $200,0003 bd1 ba1.2k sqft401 E 5th St, Belle, MO 65013For Sale
- $187,7003 bd2 ba1.6k sqft95 Moore Ln, Belle, MO 65013Off Market
A local agent can set up tours, give advice and negotiate with sellers.
A local lender can help you make sure your offer is ready when you are.
Similar homes
- $219,9003 bd2 ba1.4k sqft806 S Tebbets Ave, Belle, MO 65013For Sale
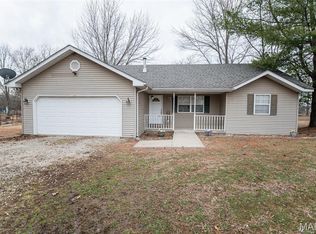
 MLS ID #26009241, Halle N Smith, Erica Smith Real Estate. MARIS
 - $239,0003 bd3 ba1.6k sqft301 N Belle Ave, Belle, MO 65013For Sale
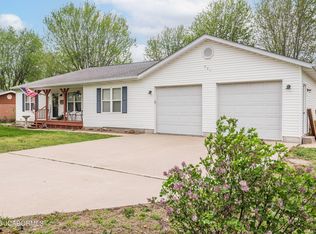 MLS ID #10072774, Irene Werdehausen. JCMLS
 - $175,0003 bd2 ba1.4k sqft706 S Apple Ave, Belle, MO 65013For Sale
 MLS ID #26049381, Erica N Smith, Erica Smith Real Estate. MARIS
 - $195,0003 bd2 ba1.1k sqft35240-28 State Hwy W, Belle, MO 65013For Sale
 MLS ID #26007620, Jeffrey L Horstman, Erica Smith Real Estate. MARIS
 - $219,0003 bd1 ba1.4k sqft3749 Lahmeyer Rd, Bland, MO 65014For SaleMLS ID #26042995, Janet Coppedge, Cathlee's Real Estate. MARIS
- $225,9003 bd3 ba1.7k sqft201 N Sycamore St, Bland, MO 65014For SaleMLS ID #26035827, Nantalie K Belloir, RE/MAX Exclusive Properties. MARIS
- $155,0002 bd1 ba918 sqft602 S Taylor Ave, Belle, MO 65013For SaleMLS ID #26048577, Terri Jeoffroy, EXP Realty, LLC. MARIS
- $269,0001 bd2 ba1.5k sqft23454 Highway C, Belle, MO 65013For SaleMLS ID #26036319, Diane R Thomas, RE/MAX Exclusive Properties. MARIS
- $120,0002 bd1 ba970 sqft1011 Highway 28, Belle, MO 65013For SaleMLS ID #26031560, Patty D Shanks, EXP Realty, LLC. MARIS
- $219,9004 bd2 ba2k sqft209 W Madison Ave, Owensville, MO 65066For SaleMLS ID #26049529, Angela L Ray, HD Real Estate LLC. MARIS
- $280,0004 bd3 ba1.4k sqft1205 E Stude Ln, Bland, MO 65014For SaleMLS ID #26042817, Heather M Bastunas, HD Real Estate LLC. MARIS
- $200,0003 bd2 ba1.4k sqft1109 E Main St, Linn, MO 65051For SaleMLS ID #10073706, Kayla Hoey. JCMLS
- $259,9004 bd2 ba1.4k sqft1795 Debbie Ln, Owensville, MO 65066For SaleMLS ID #26048909, Diane R Thomas, RE/MAX Exclusive Properties. MARIS
- $210,0003 bd1 ba1.3k sqft609 W Madison Ave, Owensville, MO 65066For SaleMLS ID #26027053, Michelle M Yoest, ReeceNichols Real Estate. MARIS
- $255,0004 bd2 ba1.5k sqft701 N 3rd St, Owensville, MO 65066For SaleMLS ID #26046049, Halle N Smith, Erica Smith Real Estate. MARIS
- $210,0003 bd2 ba1.1k sqft3440 Peaceful Valley Rd, Owensville, MO 65066For SaleMLS ID #26032879, William G Bloomner, Main Key Realty LLC. MARIS
- $255,0003 bd2 ba1.5k sqft1509 Vienna Rolla Rd, Vienna, MO 65582For SaleMLS ID #10073608, Ryan Patrick Davis. JCMLS
- $199,9003 bd2 ba1.2k sqft112 E Jackson Ave, Owensville, MO 65066For SaleMLS ID #26036669, Madison D Hiatt, Cathlee's Real Estate. MARIS
- $239,9003 bd2 ba1.8k sqft504 N 2nd St, Owensville, MO 65066For SaleMLS ID #26035482, Diane R Thomas, RE/MAX Exclusive Properties. MARIS
- $249,9003 bd3 ba1.9k sqft705 E Main St, Street, MO 65051For SaleMLS ID #10073669, Dewayne Sprenger. JCMLS
