Welcome home to this well-maintained 3-bedroom, 2-bath property offering the perfect combination of comfort, functionality, and outstanding workspace! Inside, you'll find durable laminate flooring, with original hardwood floors underneath, giving you the option to restore timeless charm. The spacious family room is the perfect place to relax, featuring a cozy electric fireplace that creates a warm and inviting atmosphere.
The kitchen is equipped with stainless steel appliances, and the sellers are installing brand-new countertops, providing a fresh, updated look for the new owners.
Step outside to enjoy the fully fenced backyard, ideal for children, pets, or entertaining family and friends. An attached one-car garage adds everyday convenience.
Need room for hobbies, projects, or your business? You'll love the impressive 30' x 30' shop with an additional 15' x 20' attached garage. This exceptional space is equipped with wood heat, 220-volt electric, an overhead crane/trolley system, air compressor, and plenty of room for vehicles, equipment, and storage.
Whether you're looking for a comfortable place to call home or the ultimate workshop setup, this property offers the best of both worlds. Don't miss your opportunity to own this unique property
Active
Listed by: Erica Smith Real Estate • Erica N Smith • 573-859-3848
Price cut: $10K (9/15)
$165,000
706 S Apple Ave, Belle, MO 65013
3beds
1,468sqft
Single Family Residence
Built in 1961
9,748 Square Feet Lot
$-- Zestimate®
$112/sqft
$-- HOA
What's special
Cozy electric fireplaceFully fenced backyardAttached one-car garageOriginal hardwood floors underneathSpacious family roomDurable laminate flooring
- 85 days
- 166
- 16
Zillow last checked:
Listing updated:
Listed by:
Erica N Smith 573-859-3848,
Erica Smith Real Estate
Source: MARIS,MLS#: 26049381 Originating MLS: South Central Board of REALTORS
Facts & features
Interior
Bedrooms & bathrooms
- Bedrooms: 3
- Bathrooms: 2
- Full bathrooms: 2
- Main level bathrooms: 2
- Main level bedrooms: 3
Heating
- Baseboard, Electric
Cooling
- Wall/Window Unit(s)
Features
- Has basement: No
- Number of fireplaces: 1
- Fireplace features: Other
Interior area
- Total structure area: 1,468
- Total interior livable area: 1,468 sqft
- Finished area above ground: 1,468
Property
Parking
- Total spaces: 1
- Parking features: Garage - Attached
- Attached garage spaces: 1
Features
- Levels: One
- Fencing: Back Yard,Privacy
Lot
- Size: 9,748 Square Feet
- Features: City Lot, Rectangular Lot
Details
- Parcel number: 014.020001290002.00
- Special conditions: Listing As Is
Construction
Type & style
- Home type: SingleFamily
- Architectural style: Ranch
- Property subtype: Single Family Residence
Materials
- Brick Veneer, Vinyl Siding
Condition
- Year built: 1961
Utilities & green energy
- Electric: Ameren
- Sewer: Public Sewer
- Water: Public
- Utilities for property: Electricity Connected, Sewer Connected, Water Connected
Community & HOA
Community
- Subdivision: H H Johnson & J L Birdsong Add
HOA
- Has HOA: No
Location
- Region: Belle
Financial & listing details
- Price per square foot: $112/sqft
- Tax assessed value: $66,400
- Annual tax amount: $682
- Date on market: 7/31/2026
- Cumulative days on market: 85 days
- Listing terms: Cash,Conventional
- Electric utility on property: Yes
Estimated market value
Not available
Estimated sales range
Not available
Not available
Price history
| Date | Event | Price |
|---|---|---|
| 9/15/2026 | Price change | $165,000-5.7%$112/sqft |
Source:  MARIS #26049381 Report a problem | ||
| 8/1/2026 | Listed for sale | $175,000$119/sqft |
Source: MARIS #26049381 Report a problem | ||
Public tax history
| Year | Property taxes | Tax assessment |
|---|---|---|
| 2025 | $682 +9% | $12,620 +12% |
| 2024 | $626 +0.3% | $11,270 |
| 2023 | $624 +0.1% | $11,270 |
| 2022 | $623 | $11,270 |
| 2021 | -- | $11,270 |
| 2020 | $622 | $11,270 |
| 2019 | -- | $11,270 |
| 2018 | -- | $11,270 |
| 2017 | -- | $11,270 |
| 2016 | -- | $11,270 +33.1% |
| 2015 | -- | $8,470 |
| 2011 | -- | -- |
Find assessor info on the county website
Monthly payment
Est. payment
Payment breakdown
Explore the cost of this home by adjusting the details. Changes won't be saved.Climate risks
Neighborhood: 65013
Nearby schools
Schools provided by the listing agent
- Elementary: Belle Elem.
- Middle: Maries Co. Middle
- High: Belle High
Source: MARIS. This data may not be complete. We recommend contacting the local school district to confirm school assignments for this home.

Similar homes
- $210,0003 bd2 ba1.6k sqft404 S Tellman Ave, Belle, MO 65013For Sale
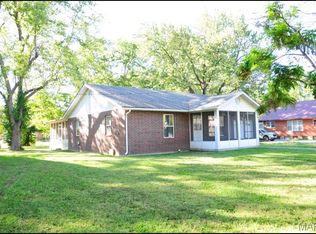
 MLS ID #26062499, Patty D Shanks, EXP Realty, LLC. MARIS
- $175,0003 bd1 ba1.3k sqft609 Elm Ave, Bland, MO 65014For Sale
 MLS ID #26046341, Jeffrey L Horstman, Erica Smith Real Estate. MARIS
- $229,0003 bd3 ba1.6k sqft301 N Belle Ave, Belle, MO 65013For Sale
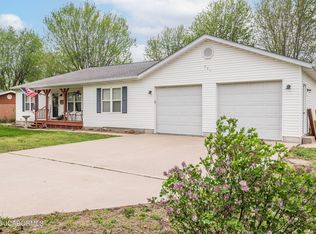 MLS ID #10072774, Irene Werdehausen. JCMLS
- $193,0003 bd3 ba1.7k sqft201 N Sycamore St, Bland, MO 65014For Sale
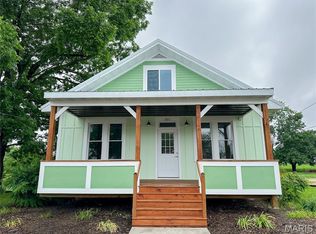 MLS ID #26035827, Nantalie K Belloir, RE/MAX Exclusive Properties. MARIS
- $170,0003 bd2 ba1.6k sqft202 E Jefferson Ave, Owensville, MO 65066For SaleMLS ID #26059262, Bradley Baker, White Oak Realty LLC. MARIS
- $219,0003 bd1 ba1.4k sqft3749 Lahmeyer Rd, Bland, MO 65014For SaleMLS ID #26042995, Janet Coppedge, Cathlee's Real Estate. MARIS
- $189,9004 bd2 ba1.8k sqft507 S 1st St, Owensville, MO 65066For SaleMLS ID #26054968, Diane R Thomas, RE/MAX Exclusive Properties. MARIS
- $189,5003 bd2 ba1.6k sqft105 Springfield Rd, Owensville, MO 65066For SaleMLS ID #26060413, Lori L Alyea, Johanning Real Estate LLC. MARIS
- $235,0003 bd2 ba2k sqft301 Pleasant Ave, Bland, MO 65014For SaleMLS ID #26056593, Jeffrey L Horstman, Erica Smith Real Estate. MARIS
- $200,0003 bd1 ba1.3k sqft609 W Madison Ave, Owensville, MO 65066For SaleMLS ID #26027053, Michelle M Yoest, ReeceNichols Real Estate. MARIS
- $245,0003 bd2 ba1.7k sqft4082 Hwy EE, Owensville, MO 65066For SaleMLS ID #26049973, Jonathan Minerick, HomeCoin.com. MARIS
- $210,0003 bd2 ba1.1k sqft3440 Peaceful Valley Rd, Owensville, MO 65066For SaleMLS ID #26058309, William G Bloomner, Main Key Realty LLC. MARIS
- $239,9003 bd2 ba1.8k sqft504 N 2nd St, Owensville, MO 65066For SaleMLS ID #26035482, Diane R Thomas, RE/MAX Exclusive Properties. MARIS
- $219,9004 bd2 ba2k sqft209 W Madison Ave, Owensville, MO 65066For SaleMLS ID #26064008, Angela L Ray, HD Real Estate LLC. MARIS
- $235,0003 bd2 ba1.2k sqft0 Mosel Way Lot 15, Owensville, MO 65066New ConstructionMLS ID #26052941, Angela L Ray, HD Real Estate LLC. MARIS
