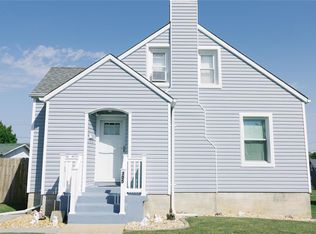
Step into timeless charm with this beautifully preserved brick Craftsman home, where classic character and exceptional craftsmanship shine throughout. Relax on the inviting covered front porch or unwind in the enclosed back porch, offering additional space to enjoy every season.
Inside, you’ll find a spacious and well-designed kitchen with abundant cabinetry and workspace—perfect for preparing meals, gathering with family, or entertaining guests. The main level features two comfortable bedrooms and one-and-a-half baths, while upstairs offers an additional bedroom and office/flex space, ideal for working from home, hobbies, or overnight guests. The rich wood floors are absolutely impeccable, and the stunning original millwork reflects the quality and craftsmanship these homes are known for. The beautiful stained-glass windows adds warmth and timeless appeal, creating a truly unique focal point. Outside, you’ll appreciate the meticulously manicured landscaping that enhances the home’s outstanding curb appeal. The beautifully maintained grounds provide a picturesque setting and reflect the same pride of ownership found throughout the home. Lovingly maintained through the years, this exceptional Craftsman home offers the perfect blend of historic charm, modern functionality, and enduring quality. If you’ve been searching for a home filled with character, warmth, and architectural beauty, this is one you simply must see.
Active
Listed by: RE/MAX Exclusive Properties • Diane R Thomas • 573-368-8025
$249,000
308 E Lincoln Ave, Owensville, MO 65066
3beds
1,350sqft
Single Family Residence
Built in 1933
0.32 Acres Lot
$238,200 Zestimate®
$184/sqft
$-- HOA
What's special
Beautifully maintained groundsEnclosed back porchMeticulously manicured landscapingInviting covered front porchSpacious and well-designed kitchenRich wood floorsStunning original millwork
- 12 days
- 124
- 11
Zillow last checked:
Listing updated:
Listed by:
Diane R Thomas 573-368-8025,
RE/MAX Exclusive Properties
Source: MARIS,MLS#: 26048982 Originating MLS: Franklin County Board of REALTORS
Originating MLS: Franklin County Board of REALTORSFacts & features
Interior
Bedrooms & bathrooms
- Bedrooms: 3
- Bathrooms: 2
- Full bathrooms: 1
- 1/2 bathrooms: 1
- Main level bathrooms: 2
- Main level bedrooms: 2
Bedroom
- Level: Main
Bedroom 2
- Level: Main
Bedroom 3
- Level: Second
Bathroom
- Level: Main
Bathroom 2
- Level: Main
Dining room
- Features: Floor Covering: Wood
- Level: Main
Kitchen
- Level: Main
Living room
- Features: Floor Covering: Wood
- Level: Main
Office
- Level: Second
Sunroom
- Level: Main
Heating
- Electric, Forced Air, Propane
Cooling
- Ceiling Fan(s), Central Air
Appliances
- Included: Dishwasher, Range Hood, Free-Standing Gas Range, Refrigerator
- Laundry: Lower Level
Features
- Basement: Concrete,Full,Sump Pump
- Has fireplace: No
Interior area
- Total structure area: 1,350
- Total interior livable area: 1,350 sqft
- Finished area above ground: 1,350
- Finished area below ground: 0
Property
Parking
- Total spaces: 2
- Parking features: Carport
- Carport spaces: 2
Features
- Levels: One and One Half
- Patio & porch: Covered, Front Porch, Patio, Rear Porch
- Fencing: None
Lot
- Size: 0.32 Acres
- Features: Back Yard, Front Yard
Details
- Additional structures: Shed(s)
- Parcel number: 148.033002014002.000
- Special conditions: Standard
Construction
Type & style
- Home type: SingleFamily
- Architectural style: Craftsman
- Property subtype: Single Family Residence
- Attached to another structure: Yes
Materials
- Brick
- Foundation: Concrete Perimeter
Condition
- Year built: 1933
Utilities & green energy
- Electric: Single Phase, Ameren
- Sewer: Public Sewer
- Water: Public
- Utilities for property: Electricity Connected, Propane, Sewer Connected, Water Connected
Community & HOA
Community
- Subdivision: Poppenhouse Bros Add
HOA
- Has HOA: No
Location
- Region: Owensville
Financial & listing details
- Price per square foot: $184/sqft
- Tax assessed value: $89,200
- Annual tax amount: $1,017
- Date on market: 8/12/2026
- Listing terms: Cash,Conventional,FHA,USDA Loan,VA Loan
- Electric utility on property: Yes
Estimated market value
$238,200
$226,000 - $250,000
$1,367/mo
Price history
| Date | Event | Price |
|---|---|---|
| 8/12/2026 | Listed for sale | $249,000$184/sqft |
Source:  MARIS #26048982 Report a problem MARIS #26048982 Report a problem | ||
| 4/6/2017 | Sold | -- |
Source: MARIS #17004289 Report a problem | ||
Public tax history
| Year | Property taxes | Tax assessment |
|---|---|---|
| 2025 | $1,017 +15.5% | $16,950 +2% |
| 2024 | $881 -0.8% | $16,620 +6.7% |
| 2023 | $888 | $15,570 |
| 2022 | -- | $15,570 +3.3% |
| 2021 | -- | $15,077 +9.4% |
| 2020 | -- | $13,784 |
| 2019 | -- | $13,784 0% |
| 2018 | $835 -1.2% | $13,785 +5.1% |
| 2017 | $845 | $13,110 -0.8% |
| 2016 | -- | $13,220 |
| 2015 | -- | $13,220 |
| 2014 | -- | -- |
| 2013 | -- | -- |
Find assessor info on the county website
Monthly payment
Est. payment
Payment breakdown
Explore the cost of this home by adjusting the details. Changes won't be saved.Climate risks
Neighborhood: 65066
Nearby schools
Schools provided by the listing agent
- Elementary: Owensville Elem.
- Middle: Owensville Middle
- High: Owensville High
Source: MARIS. This data may not be complete. We recommend contacting the local school district to confirm school assignments for this home.

Similar homes
- $239,9003 bd3 ba1.4k sqft205 E Monroe Ave, Owensville, MO 65066For Sale

 MLS ID #26052732, Diane R Thomas, RE/MAX Exclusive Properties. MARIS
 - $255,0004 bd2 ba1.5k sqft(Undisclosed Address), Owensville, MO 65066For Sale
 MLS ID #26046049, Halle N Smith, Erica Smith Real Estate. MARIS
 - $239,9003 bd2 ba1.8k sqft504 N 2nd St, Owensville, MO 65066For Sale
 MLS ID #26035482, Diane R Thomas, RE/MAX Exclusive Properties. MARIS
 - $183,5003 bd4 ba1.7k sqft302 E Jefferson Ave, Owensville, MO 65066For Sale
 MLS ID #26051241, Nantalie K Belloir, RE/MAX Exclusive Properties. MARIS
 - $219,9004 bd2 ba2k sqft209 W Madison Ave, Owensville, MO 65066For SaleMLS ID #26049529, Angela L Ray, HD Real Estate LLC. MARIS
- $235,0003 bd2 ba1.2k sqft0 Mosel Way Lot 15, Owensville, MO 65066New ConstructionMLS ID #26052941, Angela L Ray, HD Real Estate LLC. MARIS
- $195,0004 bd2 ba1.8k sqft507 S 1st St, Owensville, MO 65066For SaleMLS ID #26054968, Diane R Thomas, RE/MAX Exclusive Properties. MARIS
- $225,0002 bd2 ba1.7k sqft707 S 7th St, Owensville, MO 65066For SaleMLS ID #26049122, Juliet Lahmeyer, HD Real Estate LLC. MARIS
- $254,9003 bd2 ba1.7k sqft4082 Hwy EE, Owensville, MO 65066For SaleMLS ID #26049973, Jonathan Minerick, HomeCoin.com. MARIS
- $200,0003 bd1 ba1.3k sqft609 W Madison Ave, Owensville, MO 65066For SaleMLS ID #26027053, Michelle M Yoest, ReeceNichols Real Estate. MARIS
- $349,0003 bd3 ba1.7k sqft408 Ahr Strom Dr, Owensville, MO 65066For SaleMLS ID #26035765, Diane R Thomas, RE/MAX Exclusive Properties. MARIS
- $299,9003 bd2 ba1.7k sqft3661 Pump Station Rd, Rosebud, MO 63091For SaleMLS ID #26054430, Kelley R Angell, Koehn, REALTORS. MARIS
- $312,0002 bd1 ba1.1k sqft2103 Valley Creek Dr, Owensville, MO 65066For SaleMLS ID #26038696, Valery L Wright, Cathlee's Real Estate. MARIS
- $219,0003 bd1 ba1.4k sqft3749 Lahmeyer Rd, Bland, MO 65014For SaleMLS ID #26042995, Janet Coppedge, Cathlee's Real Estate. MARIS
- $270,0004 bd3 ba1.4k sqft1205 E Stude Ln, Bland, MO 65014For SaleMLS ID #26042817, Heather M Bastunas, HD Real Estate LLC. MARIS
- $209,5003 bd3 ba1.7k sqft201 N Sycamore St, Bland, MO 65014For SaleMLS ID #26035827, Nantalie K Belloir, RE/MAX Exclusive Properties. MARIS
- $259,9003 bd3 ba1.8k sqft4529 Highway 50, Leslie, MO 63056For SaleMLS ID #26025104, Shayla S Kurzenberger, Dolan, Realtors. MARIS
- $248,9003 bd2 ba1.3k sqft207 Willow Dr, Gerald, MO 63037New ConstructionMLS ID #26045589, Jacob J Stallmann, ELS Real Estate Group, LLC. MARIS
- $195,0003 bd2 ba1.4k sqft560 Main St, Leslie, MO 63056For SaleMLS ID #26051957, Terri Jeoffroy, EXP Realty, LLC. MARIS
- $262,5004 bd2 ba1.2k sqft380 Horizon Dr, Beaufort, MO 63013For SaleMLS ID #26035278, Michelle A Otten, RE/MAX Today. MARIS
