Welcome home to this beautifully remodeled 3-bedroom, 2½-bath, 1½-story home situated on 2-spacious lots and complete with an impressive 24’ x 48’ shop!
From the moment you arrive, the inviting covered front porch welcomes you with warmth and charm. Step inside to discover a bright, open floor plan designed for comfortable everyday living and effortless entertaining. The gorgeous custom kitchen is truly the heart of the home, offering the perfect gathering space for family dinners, holiday celebrations, and memorable get-togethers. Adding even more convenience and functionality, this home features main-floor laundry and a spacious mudroom—perfect for keeping everyday life organized while providing an easy transition from the outdoors. Retreat to the generously sized primary suite, your own private sanctuary featuring a beautiful clawfoot soaking tub and separate shower—the perfect place to relax and unwind. Step outside and picture summer evenings, weekend barbecues, and gatherings with family and friends on the patio beneath the pergola. The fenced backyard offers plenty of room for children, pets, gardening, or simply enjoying the outdoors. Car enthusiasts, hobbyists, and anyone needing extra workspace will love the incredible 24’ x 48’ shop! Featuring a concrete floor, two overhead doors and a single sliding door, this versatile building offers endless possibilities for vehicles, equipment, storage, woodworking, hobbies, or the ultimate workshop.
With two lots, beautifully remodeled living spaces, main-floor laundry, a mudroom, wonderful outdoor entertaining areas, and an exceptional shop, this property perfectly blends charm, comfort, functionality, and space. A truly special property that you need to see to fully appreciate!Q
Active
Listed by: RE/MAX Exclusive Properties • Diane R Thomas • 573-368-8025
$239,900
205 E Monroe Ave, Owensville, MO 65066
3beds
1,444sqft
Single Family Residence
Built in 1923
0.32 Acres Lot
$229,700 Zestimate®
$166/sqft
$-- HOA
What's special
Fenced backyardInviting covered front porchBright open floor planGenerously sized primary suiteBeautiful clawfoot soaking tubSeparate showerPatio beneath the pergola
- 5 days |
- 153 |
- 10 |
Zillow last checked:
Listing updated:
Listed by:
Diane R Thomas 573-368-8025,
RE/MAX Exclusive Properties
Source: MARIS,MLS#: 26052732 Originating MLS: Franklin County Board of REALTORS
Originating MLS: Franklin County Board of REALTORSFacts & features
Interior
Bedrooms & bathrooms
- Bedrooms: 3
- Bathrooms: 3
- Full bathrooms: 2
- 1/2 bathrooms: 1
- Main level bathrooms: 1
- Main level bedrooms: 1
Primary bedroom
- Level: Upper
Bedroom
- Level: Main
Bedroom
- Level: Upper
Primary bathroom
- Level: Upper
Bathroom
- Level: Main
Bathroom
- Level: Upper
Dining room
- Level: Main
Kitchen
- Level: Main
Laundry
- Level: Main
Living room
- Level: Main
Heating
- Electric, Forced Air
Cooling
- Ceiling Fan(s), Central Air, Electric
Appliances
- Included: Dishwasher, Disposal, Microwave, Electric Range, Electric Oven, Refrigerator, Stainless Steel Appliance(s), Electric Water Heater
- Laundry: Main Level
Features
- Open Floorplan, Special Millwork, Kitchen Island, Custom Cabinetry, Solid Surface Countertop(s), Double Vanity, Tub, Kitchen/Dining Room Combo
- Flooring: Carpet
- Windows: Insulated Windows
- Basement: Concrete,Unfinished,Walk-Out Access
- Has fireplace: No
- Fireplace features: None
Interior area
- Total structure area: 1,444
- Total interior livable area: 1,444 sqft
- Finished area above ground: 1,444
Property
Parking
- Total spaces: 4
- Parking features: Additional Parking, Detached, Off Street, Oversized, Storage, Workshop in Garage
- Garage spaces: 4
Features
- Levels: One and One Half
- Patio & porch: Patio, Covered
- Pool features: None
Lot
- Size: 0.32 Acres
- Dimensions: 100 x 140
- Features: Level
Details
- Additional structures: Garage(s)
- Parcel number: 148.033002027006.000
- Special conditions: Standard
Construction
Type & style
- Home type: SingleFamily
- Architectural style: Traditional,Other
- Property subtype: Single Family Residence
- Attached to another structure: Yes
Materials
- Vinyl Siding
- Roof: Architectural Shingle
Condition
- Year built: 1923
Utilities & green energy
- Electric: Single Phase, Ameren
- Sewer: Public Sewer
- Water: Public
- Utilities for property: Electricity Connected, Sewer Connected, Water Connected
Community & HOA
Community
- Security: Smoke Detector(s)
HOA
- Has HOA: No
Location
- Region: Owensville
Financial & listing details
- Price per square foot: $166/sqft
- Tax assessed value: $81,850
- Annual tax amount: $875
- Date on market: 8/15/2026
- Cumulative days on market: 5 days
- Listing terms: Cash,Conventional,FHA,USDA Loan,VA Loan
- Electric utility on property: Yes
Estimated market value
$229,700
$218,000 - $241,000
$1,729/mo
Price history
| Date | Event | Price |
|---|---|---|
| 8/15/2026 | Listed for sale | $239,900+29.7%$166/sqft |
Source:  MARIS #26052732 Report a problem MARIS #26052732 Report a problem | ||
| 4/6/2022 | Listing removed | -- |
Source:  RE/MAX International Report a problem RE/MAX International Report a problem | ||
| 4/4/2022 | Listed for sale | $184,900$128/sqft |
Source: RE/MAX International #22019986 Report a problem | ||
| 4/4/2022 | Listing removed | $184,900$128/sqft |
Source: MARIS #22019986 Report a problem | ||
| 7/21/2017 | Sold | -- |
Source: MARIS #17023689 Report a problem | ||
Public tax history
| Year | Property taxes | Tax assessment |
|---|---|---|
| 2025 | $933 +21.1% | $15,550 +1.8% |
| 2024 | $770 -0.8% | $15,270 +12.1% |
| 2023 | $777 | $13,620 |
| 2022 | -- | $13,620 +0% |
| 2021 | -- | $13,617 +20.4% |
| 2020 | -- | $11,309 |
| 2019 | -- | $11,309 |
| 2018 | $686 -0.6% | $11,309 +5% |
| 2017 | $690 | $10,770 -0.3% |
| 2016 | -- | $10,800 |
| 2015 | -- | $10,800 |
| 2014 | -- | -- |
| 2013 | -- | -- |
Find assessor info on the county website
Monthly payment
Est. payment
Payment breakdown
Explore the cost of this home by adjusting the details. Changes won't be saved.Climate risks
Neighborhood: 65066
Nearby schools
GreatSchools rating
- 3/10Owensville Elementary SchoolGrades: PK-5Distance: 2.4 mi
- 5/10Owensville Middle SchoolGrades: 6-8Distance: 2 mi
- 5/10Owensville High SchoolGrades: 9-12Distance: 2.3 mi
Schools provided by the listing agent
- Elementary: Owensville Elem.
- Middle: Owensville Middle
- High: Owensville High
Source: MARIS. This data may not be complete. We recommend contacting the local school district to confirm school assignments for this home.
- $119,6004 bd1 ba1.8k sqft201 E Monroe Ave, Owensville, MO 65066Off Market
- $181,9002 bd2 ba1.8k sqft207 E Monroe Ave, Owensville, MO 65066Off Market
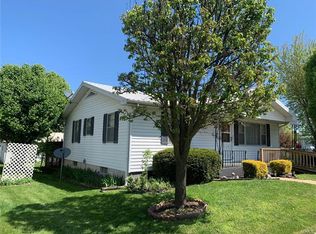
- $108,5001 bd1 ba1k sqft506 S Cuba St, Owensville, MO 65066Off Market
- $127,5002 bd1 ba1.2k sqft211 E Monroe Ave, Owensville, MO 65066Off Market
- $167,1003 bd1 ba2.2k sqft208 E Madison Ave, Owensville, MO 65066Off Market
- $--3 bd1 ba1.4k sqft502 S Cuba St, Owensville, MO 65066Auction
- $121,6002 bd1 ba1.4k sqft111 E Monroe Ave, Owensville, MO 65066Off Market
- $304,2003 bd2 ba2.9k sqft206 E Monroe Ave, Owensville, MO 65066Off Market
A local agent can set up tours, give advice and negotiate with sellers.
A local lender can help you make sure your offer is ready when you are.
Similar homes
- $249,0003 bd2 ba1.3k sqft308 E Lincoln Ave, Owensville, MO 65066For Sale
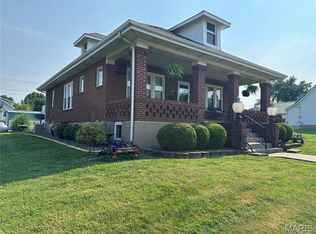
 MLS ID #26048982, Diane R Thomas, RE/MAX Exclusive Properties. MARIS
 - $210,0003 bd1 ba1.3k sqft609 W Madison Ave, Owensville, MO 65066For Sale
 MLS ID #26027053, Michelle M Yoest, ReeceNichols Real Estate. MARIS
 - $255,0004 bd2 ba1.5k sqft(Undisclosed Address), Owensville, MO 65066For Sale
 MLS ID #26046049, Halle N Smith, Erica Smith Real Estate. MARIS
 - $219,9004 bd2 ba2k sqft209 W Madison Ave, Owensville, MO 65066For Sale
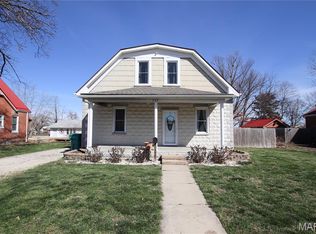 MLS ID #26049529, Angela L Ray, HD Real Estate LLC. MARIS
 - $225,0002 bd2 ba1.7k sqft707 S 7th St, Owensville, MO 65066For SaleMLS ID #26049122, Juliet Lahmeyer, HD Real Estate LLC. MARIS
- $259,9004 bd2 ba1.4k sqft1795 Debbie Ln, Owensville, MO 65066For SaleMLS ID #26048909, Diane R Thomas, RE/MAX Exclusive Properties. MARIS
- $239,9003 bd2 ba1.8k sqft504 N 2nd St, Owensville, MO 65066For SaleMLS ID #26035482, Diane R Thomas, RE/MAX Exclusive Properties. MARIS
- $254,9003 bd2 ba1.7k sqft4082 Hwy EE, Owensville, MO 65066For SaleMLS ID #26049973, Jonathan Minerick, HomeCoin.com. MARIS
- $269,0002 bd1 ba2.1k sqft1927 Highway 28, Owensville, MO 65066For SaleMLS ID #26048874, Diane R Thomas, RE/MAX Exclusive Properties. MARIS
- $149,9003 bd1 ba1k sqft210 W Marvin Ave, Owensville, MO 65066For SaleMLS ID #26051750, Jacob J Gould, Capstone Real Estate, LLC. MARIS
- $349,0003 bd3 ba1.7k sqft408 Ahr Strom Dr, Owensville, MO 65066For SaleMLS ID #26035765, Diane R Thomas, RE/MAX Exclusive Properties. MARIS
- $225,9003 bd3 ba1.7k sqft201 N Sycamore St, Bland, MO 65014For SaleMLS ID #26035827, Nantalie K Belloir, RE/MAX Exclusive Properties. MARIS
- $219,0003 bd1 ba1.4k sqft3749 Lahmeyer Rd, Bland, MO 65014For SaleMLS ID #26042995, Janet Coppedge, Cathlee's Real Estate. MARIS
- $312,0002 bd1 ba1.1k sqft2103 Valley Creek Dr, Owensville, MO 65066For SaleMLS ID #26038696, Valery L Wright, Cathlee's Real Estate. MARIS
- $248,9003 bd2 ba1.3k sqft207 Willow Dr, Gerald, MO 63037New ConstructionMLS ID #26045589, Jacob J Stallmann, ELS Real Estate Group, LLC. MARIS
- $280,0004 bd3 ba1.4k sqft1205 E Stude Ln, Bland, MO 65014For SaleMLS ID #26042817, Heather M Bastunas, HD Real Estate LLC. MARIS
- $239,0003 bd3 ba1.6k sqft301 N Belle Ave, Belle, MO 65013For SaleMLS ID #10072774, Irene Werdehausen. JCMLS
- $262,5004 bd2 ba1.2k sqft380 Horizon Dr, Beaufort, MO 63013For SaleMLS ID #26035278, Michelle A Otten, RE/MAX Today. MARIS
- $215,0003 bd2 ba1.7k sqft1649 Lakeshore Dr, Cuba, MO 65453For SaleMLS ID #26041284, Jean L Rohal, Eagle Realty Group & Associates. MARIS
- $250,0003 bd2 ba1.2k sqft1387 Hartshorn Rd, Hermann, MO 65041New ConstructionMLS ID #26050780, Eric B Merchant, Trophy Properties & Auction. MARIS
