Extensively renovated from the framing out, this 3-bedroom, 1-bath home offers approximately 1,017 square feet of updated living space on a spacious lot, just 0.2 miles from Rock Island Trail State Park. The renovation went far beyond cosmetic updates, with substantial investment made in the systems that matter most for long-term ownership. Improvements include all new plumbing, all new electrical, new HVAC, new drywall, a new water service line, and a new sewer line. With much of the expensive infrastructure work already completed, the next owner can enjoy an updated home without inheriting many of the major projects commonly found in older homes. Inside, the home features a bright, functional floor plan with three bedrooms, a spacious kitchen, and a comfortable living room. Fiber internet is available, providing excellent connectivity for streaming, remote work, gaming, and today's connected lifestyle. Outside, you'll find low-maintenance vinyl siding, a metal roof, and a generous yard with plenty of space for outdoor activities, pets, gardening, or entertaining. Outdoor enthusiasts will especially appreciate being a few minutes from Rock Island Trail State Park, providing convenient access to miles of trail for walking, running, biking, and recreation. This is a rare opportunity to purchase a move-in-ready home where the expensive infrastructure work has already been completed. If you’re looking for an updated home designed for long-term ownership rather than simply cosmetic appeal, 210 W. Marvin Ave. deserves a closer look.
Pending
Listed by: Capstone Real Estate, LLC • Jacob J Gould • 314-402-0736
$149,900
210 W Marvin Ave, Owensville, MO 65066
3beds
1,017sqft
Single Family Residence
Built in 1930
10,454 Square Feet Lot
$-- Zestimate®
$147/sqft
$-- HOA
What's special
- 20 days
- 435
- 28
Likely to sell faster than
Zillow last checked:
Listing updated:
Listed by:
Jacob J Gould 314-402-0736,
Capstone Real Estate, LLC
Source: MARIS,MLS#: 26051750 Originating MLS: St. Charles County Association of REALTORS
Originating MLS: St. Charles County Association of REALTORSFacts & features
Interior
Bedrooms & bathrooms
- Bedrooms: 3
- Bathrooms: 1
- Full bathrooms: 1
- Main level bathrooms: 1
- Main level bedrooms: 3
Primary bedroom
- Features: Floor Covering: Carpeting
- Level: Main
- Area: 132
- Dimensions: 11x12
Bedroom 2
- Features: Floor Covering: Carpeting
- Level: Main
- Area: 110
- Dimensions: 11x10
Bedroom 3
- Features: Floor Covering: Carpeting
- Level: Main
- Area: 110
- Dimensions: 11x10
Kitchen
- Features: Floor Covering: Luxury Vinyl Plank
- Level: Main
- Area: 165
- Dimensions: 15x11
Living room
- Features: Floor Covering: Carpeting
- Level: Main
- Area: 182
- Dimensions: 14x13
Heating
- Forced Air, Natural Gas
Cooling
- Central Air, Electric
Appliances
- Included: Free-Standing Electric Range, Free-Standing Refrigerator
- Laundry: Electric Dryer Hookup, Laundry Closet, Main Level, Washer Hookup
Features
- Ceiling Fan(s), High Speed Internet, Laminate Counters
- Flooring: Carpet, Luxury Vinyl
- Windows: Insulated Windows, Tilt-In Windows
- Basement: Crawl Space
- Has fireplace: No
Interior area
- Total structure area: 1,017
- Total interior livable area: 1,017 sqft
- Finished area above ground: 1,017
- Finished area below ground: 0
Property
Features
- Levels: One
Lot
- Size: 10,454 Square Feet
- Features: City Lot
Details
- Parcel number: 149.029004020003.000
- Special conditions: Standard
Construction
Type & style
- Home type: SingleFamily
- Architectural style: Ranch
- Property subtype: Single Family Residence
Materials
- Frame, Vinyl Siding
- Roof: Metal
Condition
- Year built: 1930
Utilities & green energy
- Electric: Other
- Sewer: Public Sewer
- Water: Public
- Utilities for property: Cable Available
Community & HOA
Community
- Security: Carbon Monoxide Detector(s), Smoke Detector(s)
- Subdivision: Buschmann Add
HOA
- Has HOA: No
Location
- Region: Owensville
Financial & listing details
- Price per square foot: $147/sqft
- Tax assessed value: $25,820
- Annual tax amount: $295
- Date on market: 8/13/2026
- Cumulative days on market: 20 days
- Listing terms: Cash,Conventional,FHA,USDA Loan,VA Loan
Estimated market value
Not available
Estimated sales range
Not available
Not available
Price history
| Date | Event | Price |
|---|---|---|
| 8/21/2026 | Pending sale | $149,900$147/sqft |
Source:  MARIS #26051750 Report a problem MARIS #26051750 Report a problem | ||
| 8/13/2026 | Listed for sale | $149,900$147/sqft |
Source: MARIS #26051750 Report a problem | ||
Public tax history
| Year | Property taxes | Tax assessment |
|---|---|---|
| 2025 | $295 +26.1% | $4,910 +4% |
| 2024 | $234 -0.8% | $4,720 +14.3% |
| 2023 | $236 | $4,130 |
| 2022 | -- | $4,130 -0.1% |
| 2021 | -- | $4,133 -2.4% |
| 2020 | -- | $4,233 |
| 2019 | -- | $4,233 |
| 2018 | $273 -7.1% | $4,233 -1.1% |
| 2017 | $293 | $4,280 -6.8% |
| 2016 | -- | $4,590 |
| 2015 | -- | $4,590 |
| 2014 | -- | -- |
| 2013 | -- | -- |
Find assessor info on the county website
Monthly payment
Est. payment
Payment breakdown
Explore the cost of this home by adjusting the details. Changes won't be saved.Climate risks
Neighborhood: 65066
Nearby schools
Schools provided by the listing agent
- Elementary: Owensville Elem.
- Middle: Owensville Middle
- High: Owensville High
Source: MARIS. This data may not be complete. We recommend contacting the local school district to confirm school assignments for this home.
Similar homes
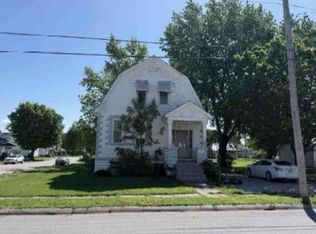
- $--3 bd1 ba1.4k sqft502 S Cuba St, Owensville, MO 65066Auction
 ServiceLink Auction
 - $200,0003 bd1 ba1.3k sqft609 W Madison Ave, Owensville, MO 65066For Sale

 MLS ID #26027053, Michelle M Yoest, ReeceNichols Real Estate. MARIS
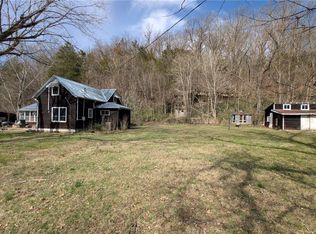
 - $149,9003 bd1 ba1k sqft567 Highway D, Bland, MO 65014For Sale
 MLS ID #26018907, John P Macormic, NextHome Team Ellis. MARIS
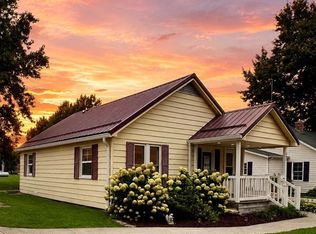
 - $150,0002 bd1 ba918 sqft602 S Taylor Ave, Belle, MO 65013For Sale
 MLS ID #26048577, Terri Jeoffroy, EXP Realty, LLC. MARIS
 - $139,9003 bd1 ba1k sqft3466 Old Highway 50, Gerald, MO 63037For SaleMLS ID #26048808, Adam Hoff, Homebound Realty LLC. MARIS
- $145,0002 bd1 ba1k sqft406 E Trades Dr, Belle, MO 65013For SaleMLS ID #26054618, Halle N Smith, Erica Smith Real Estate. MARIS
- $175,0003 bd1 ba1.3k sqft609 Elm Ave, Bland, MO 65014For SaleMLS ID #26046341, Jeffrey L Horstman, Erica Smith Real Estate. MARIS
- $155,0001 bd1 ba762 sqft1164 Pawnee Dr, Cuba, MO 65453For SaleMLS ID #26054296, Kelly A Johnston, Keller Williams Chesterfield. MARIS
- $219,0003 bd1 ba1.4k sqft3749 Lahmeyer Rd, Bland, MO 65014For SaleMLS ID #26042995, Janet Coppedge, Cathlee's Real Estate. MARIS
- $125,0002 bd1 ba914 sqft28 Indian Hills Dr, Cuba, MO 65453For SaleMLS ID #26033493, Diane R Thomas, RE/MAX Exclusive Properties. MARIS
- $175,0003 bd2 ba1.4k sqft706 S Apple Ave, Belle, MO 65013For SaleMLS ID #26049381, Erica N Smith, Erica Smith Real Estate. MARIS
- $125,0002 bd2 ba1k sqft914 S Walnut St, Gerald, MO 63037For SaleMLS ID #26021954, Stacee M Busenhart, Koehn, REALTORS. MARIS
- $100,0001 bd1 ba648 sqft314 Cedar St, Rosebud, MO 63091For SaleMLS ID #26047832, Kristen R Kish, Epique Realty. MARIS
- $210,0003 bd2 ba1.2k sqft412 S Pine St, Gerald, MO 63037New ConstructionMLS ID #26052987, Angela L Ray, HD Real Estate LLC. MARIS
- $195,0003 bd2 ba1.4k sqft560 Main St, Leslie, MO 63056For SaleMLS ID #26051957, Terri Jeoffroy, EXP Realty, LLC. MARIS
