Welcome to this beautiful 1,232 sq. ft. new construction ranch home featuring an open? concept layout and a desirable 3? bedroom, 2? bathroom floor plan. Designed with convenience in mind, everything you need is located on the main level with an easy, functional flow throughout. Step inside from the covered front porch into the spacious living room? and dining area, creating a warm and welcoming space to relax or entertain. The open layout seamlessly connects the living room to the kitchen and dining area, featuring brand new stainless steel appliances and luxury vinyl plank flooring throughout?. The primary bedroom offers a ?closet and private full bathroom, while two additional bedrooms provide plenty of room for family, guests, or a home office. A convenient main floor laundry room adds to the home’s functionality and everyday ease. Located in the heart of Gerald on a nice lot, this new construction home is an excellent choice for a first time homebuyer, anyone looking to downsize, or anyone wanting the comfort, efficiency, and low maintenance appeal of a brand new home. Schedule your showing today! ***Pictures are not of the exact home. Floor plan shown currently reflects one bathroom. Seller is updating the floor plan to include a second full bathroom, which will be located within the primary bedroom suite. Updated floor plan to come.
Active
Listed by: HD Real Estate LLC • Angela L Ray • 573-291-0437
$210,000
412 S Pine St, Gerald, MO 63037
3beds
1,232sqft
Single Family Residence
Built in ----
7,100 Square Feet Lot
$-- Zestimate®
$170/sqft
$-- HOA
What's special
Covered front porch
- 53 days
- 216
- 1
Zillow last checked:
Listing updated:
Listed by:
Angela L Ray 573-291-0437,
HD Real Estate LLC
Source: MARIS,MLS#: 26052987 Originating MLS: Franklin County Board of REALTORS
Originating MLS: Franklin County Board of REALTORSFacts & features
Interior
Bedrooms & bathrooms
- Bedrooms: 3
- Bathrooms: 2
- Full bathrooms: 2
- Main level bathrooms: 2
- Main level bedrooms: 3
Heating
- Electric, Forced Air
Cooling
- Ceiling Fan(s), Central Air
Appliances
- Included: Stainless Steel Appliance(s), Dishwasher, Microwave, Free-Standing Electric Range, Refrigerator
- Laundry: Main Level
Features
- Open Floorplan
- Has basement: No
- Has fireplace: No
Interior area
- Total structure area: 1,232
- Total interior livable area: 1,232 sqft
- Finished area above ground: 1,232
Property
Features
- Levels: One
- Patio & porch: Covered, Front Porch, Patio
Lot
- Size: 7,100 Square Feet
- Features: Rectangular Lot
Details
- Parcel number: 2511101001109000
- Special conditions: Standard
Construction
Type & style
- Home type: SingleFamily
- Architectural style: Ranch
- Property subtype: Single Family Residence
Materials
- Vertical Siding, Vinyl Siding
- Foundation: Slab
- Roof: Metal
Condition
- New construction: Yes
Utilities & green energy
- Electric: Ameren
- Sewer: Public Sewer
- Water: Public
- Utilities for property: Cable Available
Community & HOA
Community
- Subdivision: O T Of Gerald
HOA
- Has HOA: No
Location
- Region: Gerald
Financial & listing details
- Price per square foot: $170/sqft
- Tax assessed value: $1,550
- Annual tax amount: $100
- Date on market: 8/17/2026
- Cumulative days on market: 53 days
- Listing terms: Cash,Conventional,FHA,USDA Loan,VA Loan
- Ownership: Private
Estimated market value
Not available
Estimated sales range
Not available
Not available
Price history
| Date | Event | Price |
|---|---|---|
| 8/17/2026 | Listed for sale | $210,000+452.6%$170/sqft |
Source:  MARIS #26052987 Report a problem MARIS #26052987 Report a problem | ||
| 8/26/2014 | Listing removed | $38,000$31/sqft |
Source: Koehn, REALTORS #14025296 Report a problem | ||
| 5/10/2014 | Listed for sale | $38,000$31/sqft |
Source: Koehn, REALTORS #14025296 Report a problem | ||
Public tax history
| Year | Property taxes | Tax assessment |
|---|---|---|
| 2025 | $100 -90.1% | $1,550 -90.1% |
| 2024 | $1,009 +11.6% | $15,610 |
| 2023 | $904 +1.8% | $15,610 +2.4% |
| 2022 | $888 +0.1% | $15,241 |
| 2021 | $887 +11% | $15,241 +13% |
| 2020 | $800 +8.5% | $13,482 |
| 2019 | $737 +0% | $13,482 +10.3% |
| 2017 | $737 +43.7% | $12,226 +44.3% |
| 2016 | $513 | $8,472 |
| 2015 | $513 | $8,472 |
| 2014 | $513 | $8,472 |
| 2013 | -- | $8,472 -5.6% |
| 2012 | -- | $8,973 |
| 2011 | -- | $8,973 -0.3% |
| 2010 | -- | $9,000 |
| 2009 | -- | $9,000 +38.9% |
| 2006 | $384 -1% | $6,479 |
| 2005 | $388 +14.2% | $6,479 +14.7% |
| 2004 | $340 -0.1% | $5,647 |
| 2003 | $340 +8.1% | $5,647 +7.9% |
| 2002 | $315 +0.4% | $5,235 |
| 2001 | $313 +9.1% | $5,235 +8.3% |
| 2000 | $287 | $4,836 |
Find assessor info on the county website
Monthly payment
Est. payment
Payment breakdown
Explore the cost of this home by adjusting the details. Changes won't be saved.Climate risks
Neighborhood: 63037
Nearby schools
Schools provided by the listing agent
- Elementary: Gerald Elem.
- Middle: Owensville Middle
- High: Owensville High
Source: MARIS. This data may not be complete. We recommend contacting the local school district to confirm school assignments for this home.
Similar homes
- $125,0002 bd2 ba1k sqft914 S Walnut St, Gerald, MO 63037For Sale
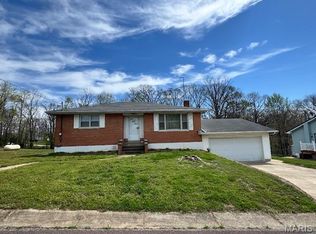
 MLS ID #26021954, Stacee M Busenhart, Koehn, REALTORS. MARIS
 - $119,9002 bd3 ba1.3k sqft10 E 1st St, Gerald, MO 63037For Sale
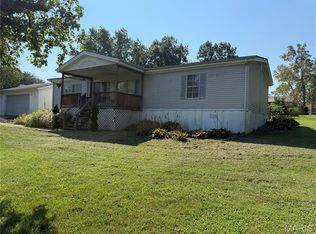 MLS ID #26056509, Makayla L Bryan, Adams Real Estate Co.. MARIS
 - $192,5003 bd1 ba1.2k sqft406 W Springfield Ave, Union, MO 63084For Sale
 MLS ID #26062305, Elisha L Hoerstkamp, RE/MAX Today. MARIS
 - $210,0003 bd2 ba1.1k sqft3440 Peaceful Valley Rd, Owensville, MO 65066For Sale
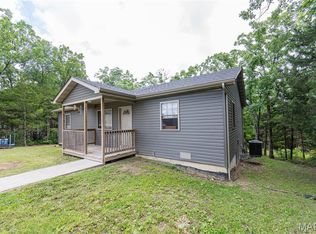 MLS ID #26058309, William G Bloomner, Main Key Realty LLC. MARIS
 - $219,5003 bd2 ba1.3k sqft308 E Lincoln Ave, Owensville, MO 65066For SaleMLS ID #26048982, Diane R Thomas, RE/MAX Exclusive Properties. MARIS
- $197,5003 bd2 ba1.6k sqft105 Springfield Rd, Owensville, MO 65066For SaleMLS ID #26060413, Lori L Alyea, Johanning Real Estate LLC. MARIS
- $249,9004 bd2 ba1.2k sqft380 Horizon Dr, Beaufort, MO 63013For SaleMLS ID #26035278, Michelle A Otten, RE/MAX Today. MARIS
- $220,0003 bd2 ba1.1k sqft610 Falcon Dr, Sullivan, MO 63080For SaleMLS ID #26055065, Michelle M Yoest, ReeceNichols Real Estate. MARIS
- $235,0003 bd2 ba1.2k sqft0 Mosel Way Lot 15, Owensville, MO 65066New ConstructionMLS ID #26052941, Angela L Ray, HD Real Estate LLC. MARIS
- $200,0003 bd1 ba1.3k sqft609 W Madison Ave, Owensville, MO 65066For SaleMLS ID #26027053, Michelle M Yoest, ReeceNichols Real Estate. MARIS
- $185,0003 bd2 ba1.6k sqft202 E Jefferson Ave, Owensville, MO 65066For SaleMLS ID #26059262, Bradley Baker, White Oak Realty LLC. MARIS
- $219,0003 bd1 ba1.4k sqft3749 Lahmeyer Rd, Bland, MO 65014For SaleMLS ID #26042995, Janet Coppedge, Cathlee's Real Estate. MARIS
- $240,0003 bd2 ba1.5k sqft2181 Spring Bluff Rd, Sullivan, MO 63080For SaleMLS ID #26049318, Apprill Turlington, White Oaks Realty, LLC. MARIS
- $245,0003 bd2 ba1.7k sqft4082 Hwy EE, Owensville, MO 65066For SaleMLS ID #26049973, Jonathan Minerick, HomeCoin.com. MARIS
- $189,9004 bd2 ba1.8k sqft507 S 1st St, Owensville, MO 65066For SaleMLS ID #26054968, Diane R Thomas, RE/MAX Exclusive Properties. MARIS
- $235,0003 bd2 ba1.6k sqft106 Arizona St, New Haven, MO 63068For SaleMLS ID #26055760, Aaron L Swann, RE/MAX Today. MARIS
- $202,9002 bd2 ba850 sqft320 Pine St, Sullivan, MO 63080For SaleMLS ID #26039061, Karen J Goddard, Full Spectrum Realty, LLC. MARIS
- $193,0003 bd3 ba1.7k sqft201 N Sycamore St, Bland, MO 65014For SaleMLS ID #26035827, Nantalie K Belloir, RE/MAX Exclusive Properties. MARIS
- $285,0003 bd2 ba1.1k sqft106 Kozark Rd, Owensville, MO 65066For SaleMLS ID #26063539, Diane R Thomas, RE/MAX Exclusive Properties. MARIS
