Welcome home to a place that feels peaceful the moment you arrive! Nestled among beautiful mature trees and thoughtfully landscaped grounds, this meticulously maintained 3-bedroom, 2-bath home offers a wonderful park-like setting with plenty of room to relax and enjoy. Start your mornings on the covered front porch or spend your evenings entertaining family and friends on the spacious back deck. Inside, you’ll appreciate the convenience of main-floor laundry and a comfortable, well-cared-for living space. The full walkout basement provides even more possibilities, including space for a home office, hobby room, or additional living area. Car enthusiasts, hobbyists, or anyone needing extra storage will love the 1-car attached garage plus a 2-car detached garage and additional parking. Beautifully cared for inside and out, this is the kind of home where you can settle in, make memories, and truly enjoy where you live.
Active
Listed by: RE/MAX Exclusive Properties • Diane R Thomas • 573-368-8025
$285,000
106 Kozark Rd, Owensville, MO 65066
3beds
1,176sqft
Single Family Residence
Built in 1999
0.55 Acres Lot
$277,900 Zestimate®
$242/sqft
$-- HOA
What's special
Wonderful park-like settingCovered front porchFull walkout basementComfortable well-cared-for living spaceThoughtfully landscaped groundsAdditional parkingSpacious back deck
- 5 days
- 132
- 9
Likely to sell faster than
Zillow last checked:
Listing updated:
Listed by:
Diane R Thomas 573-368-8025,
RE/MAX Exclusive Properties
Source: MARIS,MLS#: 26063539 Originating MLS: Franklin County Board of REALTORS
Originating MLS: Franklin County Board of REALTORSFacts & features
Interior
Bedrooms & bathrooms
- Bedrooms: 3
- Bathrooms: 2
- Full bathrooms: 2
- Main level bathrooms: 2
- Main level bedrooms: 3
Primary bedroom
- Features: Floor Covering: Carpeting
- Level: Main
Bedroom 2
- Features: Floor Covering: Carpeting
- Level: Main
Bedroom 3
- Features: Floor Covering: Carpeting
- Level: Main
Primary bathroom
- Features: Floor Covering: Luxury Vinyl Plank
- Level: Main
Bathroom 2
- Features: Floor Covering: Luxury Vinyl Plank
- Level: Main
Dining room
- Features: Floor Covering: Luxury Vinyl Plank
- Level: Main
Kitchen
- Features: Floor Covering: Luxury Vinyl Plank
- Level: Main
Laundry
- Features: Floor Covering: Luxury Vinyl Plank
- Level: Main
Living room
- Features: Floor Covering: Luxury Vinyl Plank
- Level: Main
Office
- Features: Floor Covering: Carpeting
- Level: Lower
Heating
- Electric
Cooling
- Ceiling Fan(s), Central Air
Appliances
- Included: Disposal, Built-In Electric Range, Electric Water Heater
Features
- Flooring: Carpet, Luxury Vinyl
- Basement: Bath/Stubbed
- Has fireplace: No
- Fireplace features: None
Interior area
- Total structure area: 1,176
- Total interior livable area: 1,176 sqft
- Finished area above ground: 1,176
Property
Parking
- Total spaces: 1
- Parking features: Additional Parking, Attached, Detached, Garage Door Opener, Off Street
- Attached garage spaces: 1
Features
- Levels: One
- Patio & porch: Deck, Front Porch
- Pool features: None
- Fencing: None
Lot
- Size: 0.55 Acres
- Features: Back Yard, Few Trees, Front Yard, Landscaped, Level
Details
- Additional structures: Garage(s)
- Parcel number: 149.032000000006.012
- Special conditions: Standard
Construction
Type & style
- Home type: SingleFamily
- Architectural style: Ranch
- Property subtype: Single Family Residence
- Attached to another structure: Yes
Materials
- Vinyl Siding
- Foundation: Concrete Perimeter
- Roof: Architectural Shingle
Condition
- Year built: 1999
Utilities & green energy
- Electric: 220 Volts, Ameren
- Sewer: Public Sewer
- Water: Public
- Utilities for property: Electricity Connected, Sewer Connected, Water Connected
Community & HOA
Community
- Subdivision: Kosark Sub
HOA
- Has HOA: No
Location
- Region: Owensville
Financial & listing details
- Price per square foot: $242/sqft
- Tax assessed value: $130,610
- Annual tax amount: $1,490
- Date on market: 10/1/2026
- Listing terms: Cash,Conventional,FHA,USDA Loan,VA Loan
- Electric utility on property: Yes
Estimated market value
$277,900
$264,000 - $292,000
$1,659/mo
Price history
| Date | Event | Price |
|---|---|---|
| 10/2/2026 | Listed for sale | $285,000$242/sqft |
Source:  MARIS #26063539 Report a problem MARIS #26063539 Report a problem | ||
Public tax history
| Year | Property taxes | Tax assessment |
|---|---|---|
| 2025 | $1,490 +15.5% | $24,820 +1.4% |
| 2024 | $1,290 -0.8% | $24,470 +7.3% |
| 2023 | $1,301 | $22,810 |
| 2022 | -- | $22,810 +0% |
| 2021 | -- | $22,806 +9.8% |
| 2020 | -- | $20,778 |
| 2019 | -- | $20,778 |
| 2018 | $1,253 -0.3% | $20,778 +5.6% |
| 2017 | $1,257 | $19,670 |
| 2016 | -- | $19,670 |
| 2015 | -- | $19,670 |
| 2014 | -- | -- |
| 2013 | -- | -- |
Find assessor info on the county website
Monthly payment
Est. payment
Payment breakdown
Explore the cost of this home by adjusting the details. Changes won't be saved.Climate risks
Neighborhood: 65066
Nearby schools
Schools provided by the listing agent
- Elementary: Owensville Elem.
- Middle: Owensville Middle
- High: Owensville High
Source: MARIS. This data may not be complete. We recommend contacting the local school district to confirm school assignments for this home.
Similar homes
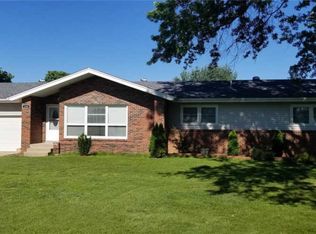
- $219,5003 bd2 ba1.3k sqft308 E Lincoln Ave, Owensville, MO 65066For Sale
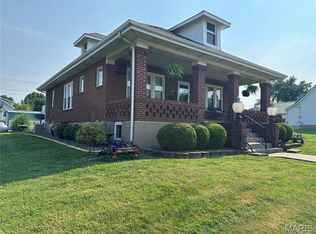
 MLS ID #26048982, Diane R Thomas, RE/MAX Exclusive Properties. MARIS
 - $197,5003 bd2 ba1.6k sqft105 Springfield Rd, Owensville, MO 65066For Sale
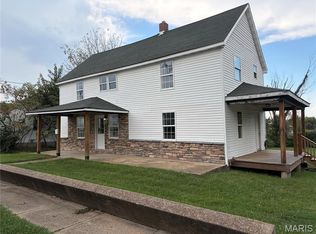 MLS ID #26060413, Lori L Alyea, Johanning Real Estate LLC. MARIS
 - $200,0003 bd1 ba1.3k sqft609 W Madison Ave, Owensville, MO 65066For Sale
 MLS ID #26027053, Michelle M Yoest, ReeceNichols Real Estate. MARIS
 - $235,0003 bd2 ba1.2k sqft0 Mosel Way Lot 15, Owensville, MO 65066New Construction
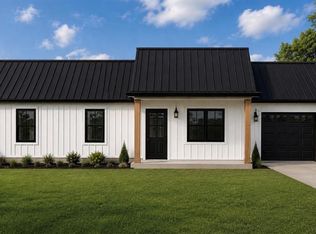 MLS ID #26052941, Angela L Ray, HD Real Estate LLC. MARIS
 - $299,9003 bd2 ba1.7k sqft3661 Pump Station Rd, Rosebud, MO 63091For SaleMLS ID #26054430, Kelley R Angell, Koehn, REALTORS. MARIS
- $185,0003 bd2 ba1.6k sqft202 E Jefferson Ave, Owensville, MO 65066For SaleMLS ID #26059262, Bradley Baker, White Oak Realty LLC. MARIS
- $267,5004 bd3 ba1.4k sqft1205 E Stude Ln, Bland, MO 65014For SaleMLS ID #26063067, Heather M Bastunas, HD Real Estate LLC. MARIS
- $210,0003 bd2 ba1.1k sqft3440 Peaceful Valley Rd, Owensville, MO 65066For SaleMLS ID #26058309, William G Bloomner, Main Key Realty LLC. MARIS
- $345,0003 bd2 ba1k sqft100 N Lake Dr, Leslie, MO 63056For SaleMLS ID #26063075, Cheri Volner, Nettwork Global. MARIS
- $219,0003 bd1 ba1.4k sqft3749 Lahmeyer Rd, Bland, MO 65014For SaleMLS ID #26042995, Janet Coppedge, Cathlee's Real Estate. MARIS
- $255,0003 bd2 ba1.4k sqft1168 Pawnee Dr, Cuba, MO 65453For SaleMLS ID #26057892, Kelly A Johnston, Keller Williams Chesterfield. MARIS
- $279,0001 bd1 ba1.3k sqftShouse / Barndominium, Hermann, MO 65041For SaleMLS ID #26033181, Sandi L Alexander, RE/MAX EDGE. MARIS
- $295,0002 bd1 ba1.2k sqft21816 Highway C, Belle, MO 65013For SaleMLS ID #26058096, Erica N Smith, Erica Smith Real Estate. MARIS
- $249,9004 bd2 ba1.2k sqft380 Horizon Dr, Beaufort, MO 63013For SaleMLS ID #26035278, Michelle A Otten, RE/MAX Today. MARIS
- $317,0002 bd2 ba1.3k sqft9324 Martin Cemetary Rd, Sullivan, MO 63080For SaleMLS ID #26027308, Jenna C Chasteen, Chasteen Home Company. MARIS
- $193,0003 bd3 ba1.7k sqft201 N Sycamore St, Bland, MO 65014For SaleMLS ID #26035827, Nantalie K Belloir, RE/MAX Exclusive Properties. MARIS
- $175,0003 bd1 ba1.3k sqft609 Elm Ave, Bland, MO 65014For SaleMLS ID #26046341, Jeffrey L Horstman, Erica Smith Real Estate. MARIS
- $240,0003 bd2 ba1.5k sqft2181 Spring Bluff Rd, Sullivan, MO 63080For SaleMLS ID #26049318, Apprill Turlington, White Oaks Realty, LLC. MARIS
