Step into this beautiful and spacious 3-bedroom, 2-bath home featuring an inviting open-concept floor plan designed for comfortable everyday living and effortless entertaining. The impressive vaulted ceilings create a bright, airy atmosphere, while the well-appointed kitchen is sure to be the heart of the home, showcasing stunning white cabinetry, a center island, and stainless-steel appliances that are all included.
The accommodating primary suite offers a peaceful retreat with an oversized walk-in closet and a private bath. You’ll also appreciate the convenience of the main-floor laundry and mudroom, providing added functionality for busy households. Need additional space? The full unfinished basement offers endless possibilities for future expansion and is already roughed-in for a bathroom, making it ideal for adding additional living space, a recreation room, home office, guest suite, or extra storage.
Outside, enjoy relaxing evenings on the covered back deck—perfect for grilling, entertaining guests, or simply unwinding after a long day. The privacy-fenced backyard offers plenty of space for children, pets, and outdoor activities. An oversized two-car attached garage provides ample room for vehicles, storage, and hobbies. This move-in-ready home combines style, comfort, functionality, and room to grow in one exceptional package. Don’t miss your opportunity to make it yours—schedule your private showing today!
Active under contract
Listed by: RE/MAX Exclusive Properties • Diane R Thomas • Contact: 573-368-8025
$319,000
122 Kuhne Rd, Owensville, MO 65066
3beds
1,540sqft
Single Family Residence
Built in 2023
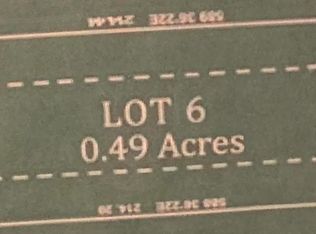
0.67 Acres Lot
$318,800 Zestimate®
$207/sqft
$-- HOA
What's special
Privacy-fenced backyardCovered back deckOversized two-car attached garageInviting open-concept floor planOversized walk-in closetWell-appointed kitchenAccommodating primary suite
- 31 days |
- 88 |
- 5 |
Likely to sell faster than
Zillow last checked:
Listing updated:
Listed by:
Diane R Thomas 573-368-8025,
RE/MAX Exclusive Properties
Source: MARIS,MLS#: 26034656
Originating MLS: Franklin County Board of REALTORS
Facts & features
Interior
Bedrooms & bathrooms
- Bedrooms: 3
- Bathrooms: 2
- Full bathrooms: 2
- Main level bathrooms: 2
- Main level bedrooms: 3
Primary bedroom
- Features: Floor Covering: Luxury Vinyl Plank
- Level: Main
Bedroom
- Features: Floor Covering: Luxury Vinyl Plank
- Level: Main
Bedroom
- Features: Floor Covering: Luxury Vinyl Plank
- Level: Main
Primary bathroom
- Features: Floor Covering: Luxury Vinyl Plank
- Level: Main
Bathroom
- Features: Floor Covering: Luxury Vinyl Plank
- Level: Main
Dining room
- Features: Floor Covering: Luxury Vinyl Plank
- Level: Main
Kitchen
- Features: Floor Covering: Luxury Vinyl Plank
- Level: Main
Laundry
- Features: Floor Covering: Luxury Vinyl Plank
Living room
- Features: Floor Covering: Luxury Vinyl Plank
- Level: Main
Heating
- Forced Air, Electric
Cooling
- Ceiling Fan(s), Central Air, Electric
Appliances
- Included: Electric Water Heater, Dishwasher, Disposal, Microwave, Electric Range, Electric Oven
- Laundry: Main Level
Features
- Kitchen/Dining Room Combo, Double Vanity, Shower, Coffered Ceiling(s), Open Floorplan, Vaulted Ceiling(s), Walk-In Closet(s), High Speed Internet, Kitchen Island, Custom Cabinetry
- Windows: Insulated Windows
- Basement: Full,Concrete,Unfinished
- Has fireplace: No
- Fireplace features: None
Interior area
- Total structure area: 1,540
- Total interior livable area: 1,540 sqft
- Finished area above ground: 1,540
Property
Parking
- Total spaces: 2
- Parking features: RV Access/Parking, Attached, Garage, Garage Door Opener
- Attached garage spaces: 2
Features
- Levels: One
- Patio & porch: Deck, Covered
- Fencing: Gate,Privacy,Wood
Lot
- Size: 0.67 Acres
- Features: Back Yard, Front Yard, Level
Details
- Parcel number: 149.032000006.070
- Special conditions: Standard
Construction
Type & style
- Home type: SingleFamily
- Architectural style: Traditional,Ranch
- Property subtype: Single Family Residence
- Attached to another structure: Yes
Materials
- Vinyl Siding
Condition
- Year built: 2023
Utilities & green energy
- Electric: Single Phase, Ameren
- Sewer: Public Sewer
- Water: Public
- Utilities for property: Electricity Connected, Sewer Connected, Water Connected
Community & HOA
Community
- Security: Smoke Detector(s)
- Subdivision: Gruenloh Estates
HOA
- Has HOA: No
Location
- Region: Owensville
Financial & listing details
- Price per square foot: $207/sqft
- Annual tax amount: $2,676
- Date on market: 6/5/2026
- Cumulative days on market: 31 days
- Listing terms: Cash,Conventional,FHA,USDA Loan,VA Loan
- Electric utility on property: Yes
- Road surface type: Concrete, Gravel
Estimated market value
$318,800
$303,000 - $335,000
$1,824/mo
Price history
| Date | Event | Price |
|---|---|---|
| 6/12/2026 | Contingent | $319,000$207/sqft |
Source: | ||
| 6/6/2026 | Listed for sale | $319,000+14.3%$207/sqft |
Source: | ||
| 12/15/2023 | Sold | -- |
Source: | ||
| 12/12/2023 | Pending sale | $279,000$181/sqft |
Source: | ||
| 11/21/2023 | Contingent | $279,000$181/sqft |
Source: | ||
| 10/3/2022 | Listed for sale | $279,000+952.8%$181/sqft |
Source: | ||
| 5/11/2022 | Sold | -- |
Source: | ||
| 4/23/2022 | Pending sale | $26,500$17/sqft |
Source: | ||
| 10/1/2021 | Listed for sale | $26,500$17/sqft |
Source: | ||
Public tax history
Tax history is unavailable.
Monthly payment
Est. payment$--/mo
Payment breakdown
Explore the cost of this home by adjusting the details. Changes won't be saved.All calculations are estimates and provided by Zillow, Inc. for informational purposes only. Actual amounts may vary.
HOA fees may include property taxes on listings classified as Co-Ops. Contact the listing agent and/or owner for fee details.
Mortgage interest rates are dependent on a number of factors, including credit score, down payment, and repayment length. Interest rate data provided by Zillow Group Marketplace, Inc. as of 1/1/1970 from various mortgage lenders with which we have lead or other similar arrangements; the Estimated Payment is an average of those rates.
See how much you could borrow to make a competitive offer.
Climate risks
Neighborhood: 65066
Nearby schools
GreatSchools rating
- 3/10Owensville Elementary SchoolGrades: PK-5Distance: 2.7 mi
- 5/10Owensville Middle SchoolGrades: 6-8Distance: 2.3 mi
- 5/10Owensville High SchoolGrades: 9-12Distance: 2.5 mi
Schools provided by the listing agent
- Elementary: Owensville Elem.
- Middle: Owensville Middle
- High: Owensville High
Source: MARIS. This data may not be complete. We recommend contacting the local school district to confirm school assignments for this home.
A local agent can set up tours, give advice and negotiate with sellers.
A local lender can help you make sure your offer is ready when you are.
- Missouri
- Gasconade County
- Owensville
- 65066
- 122 Kuhne Rd