Welcome to this brand-new 3-bedroom, 2-bath home in Owensville, offering modern comfort and a functional open-concept design. The spacious kitchen features a convenient breakfast bar, making meal prep and entertaining easy while keeping the living spaces connected. The home offers spacious bedrooms with nice-sized closets, providing plenty of room for comfortable living and storage. Both bathrooms feature attractive tiled showers, along with exhaust fans with integrated heaters for added comfort. The laundry room includes additional storage for everyday organization. With a practical layout, modern finishes, and quality new construction, this home is move-in ready and waiting for you to make it your own!
Active
Listed by: Living The Dream Inc. • D.W. Hindman • 314-787-6160
$269,999
3507 Kosark Rd, Owensville, MO 65066
3beds
1,450sqft
Single Family Residence
Built in 2026
0.48 Acres Lot
$-- Zestimate®
$186/sqft
$-- HOA
What's special
Modern finishesSpacious bedroomsFunctional open-concept designPractical layoutSpacious kitchenModern comfortAttractive tiled showers
- 47 days
- 98
- 5
Zillow last checked:
Listing updated:
Listed by:
D.W. Hindman 314-787-6160,
Living The Dream Inc.
Source: MARIS,MLS#: 26054130 Originating MLS: St. Louis Association of REALTORS
Originating MLS: St. Louis Association of REALTORSFacts & features
Interior
Bedrooms & bathrooms
- Bedrooms: 3
- Bathrooms: 2
- Full bathrooms: 2
- Main level bathrooms: 2
- Main level bedrooms: 3
Heating
- Forced Air
Cooling
- Central Air
Appliances
- Included: Stainless Steel Appliance(s), Dishwasher, Microwave, Electric Oven, Electric Range
Features
- Breakfast Bar, Kitchen Island, Open Floorplan, Shower
- Has basement: No
- Has fireplace: No
Interior area
- Total interior livable area: 1,450 sqft
- Finished area above ground: 1,450
Property
Parking
- Total spaces: 2
- Parking features: Attached
- Garage spaces: 2
Features
- Levels: One
Lot
- Size: 0.48 Acres
- Features: Cleared, Open Lot
Details
- Parcel number: 149.032000000006.050
- Special conditions: Standard
Construction
Type & style
- Home type: SingleFamily
- Architectural style: Ranch,Traditional
- Property subtype: Single Family Residence
Materials
- Vinyl Siding
Condition
- New construction: Yes
- Year built: 2026
Utilities & green energy
- Electric: Other
- Sewer: Public Sewer
- Water: Public
- Utilities for property: Electricity Connected
Community & HOA
HOA
- Has HOA: No
Location
- Region: Owensville
Financial & listing details
- Price per square foot: $186/sqft
- Annual tax amount: $137
- Date on market: 8/21/2026
- Cumulative days on market: 48 days
- Listing terms: Cash,Conventional,FHA,VA Loan
- Electric utility on property: Yes
Estimated market value
Not available
Estimated sales range
Not available
Not available
Price history
| Date | Event | Price |
|---|---|---|
| 8/21/2026 | Listed for sale | $269,999+1155.8%$186/sqft |
Source:  MARIS #26054130 Report a problem MARIS #26054130 Report a problem | ||
| 3/19/2025 | Sold | -- |
Source: MARIS #24057865 Report a problem | ||
| 2/17/2025 | Pending sale | $21,500$15/sqft |
Source: MARIS #24057865 Report a problem | ||
| 9/11/2024 | Listed for sale | $21,500$15/sqft |
Source: MARIS #24057865 Report a problem | ||
| 9/1/2021 | Sold | -- |
Source: MARIS #21015806 Report a problem | ||
Public tax history
Tax history is unavailable.
Monthly payment
Est. payment
Payment breakdown
Explore the cost of this home by adjusting the details. Changes won't be saved.Climate risks
Neighborhood: 65066
Nearby schools
Schools provided by the listing agent
- Elementary: Owensville Elem.
- Middle: Owensville Middle
- High: Owensville High
Source: MARIS. This data may not be complete. We recommend contacting the local school district to confirm school assignments for this home.


Similar homes
- $285,0003 bd2 ba1.1k sqft106 Kozark Rd, Owensville, MO 65066For Sale
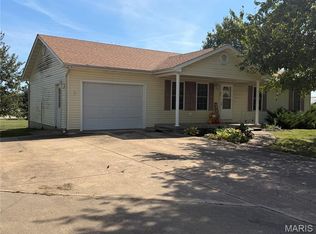
 MLS ID #26063539, Diane R Thomas, RE/MAX Exclusive Properties. MARIS
 - $275,0003 bd3 ba1.8k sqft312 E Lincoln Ave, Owensville, MO 65066For Sale By Owner
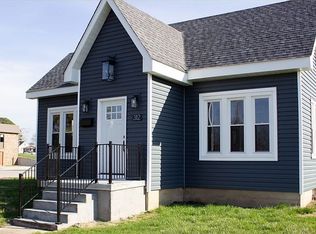
- $219,9004 bd2 ba2k sqft209 W Madison Ave, Owensville, MO 65066For Sale
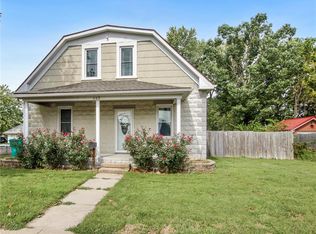 MLS ID #26064008, Angela L Ray, HD Real Estate LLC. MARIS
 - $239,0003 bd2 ba1.7k sqft511 S 3rd St, Owensville, MO 65066For Sale
 MLS ID #26060660, Diane R Thomas, RE/MAX Exclusive Properties. MARIS
 - $219,5003 bd2 ba1.3k sqft308 E Lincoln Ave, Owensville, MO 65066For SaleMLS ID #26048982, Diane R Thomas, RE/MAX Exclusive Properties. MARIS
- $239,9003 bd2 ba1.8k sqft504 N 2nd St, Owensville, MO 65066For SaleMLS ID #26035482, Diane R Thomas, RE/MAX Exclusive Properties. MARIS
- $235,0003 bd2 ba1.2k sqft0 Mosel Way Lot 15, Owensville, MO 65066New ConstructionMLS ID #26052941, Angela L Ray, HD Real Estate LLC. MARIS
- $245,0003 bd2 ba1.7k sqft4082 Hwy EE, Owensville, MO 65066For SaleMLS ID #26049973, Jonathan Minerick, HomeCoin.com. MARIS
- $200,0003 bd1 ba1.3k sqft609 W Madison Ave, Owensville, MO 65066For SaleMLS ID #26027053, Michelle M Yoest, ReeceNichols Real Estate. MARIS
- $197,5003 bd2 ba1.6k sqft105 Springfield Rd, Owensville, MO 65066For SaleMLS ID #26060413, Lori L Alyea, Johanning Real Estate LLC. MARIS
- $185,0003 bd2 ba1.6k sqft202 E Jefferson Ave, Owensville, MO 65066For SaleMLS ID #26059262, Bradley Baker, White Oak Realty LLC. MARIS
- $210,0003 bd2 ba1.1k sqft3440 Peaceful Valley Rd, Owensville, MO 65066For SaleMLS ID #26058309, William G Bloomner, Main Key Realty LLC. MARIS
- $349,0003 bd3 ba1.7k sqft408 Ahr Strom Dr, Owensville, MO 65066For SaleMLS ID #26035765, Diane R Thomas, RE/MAX Exclusive Properties. MARIS
- $189,9004 bd2 ba1.8k sqft507 S 1st St, Owensville, MO 65066For SaleMLS ID #26054968, Diane R Thomas, RE/MAX Exclusive Properties. MARIS
- $267,5004 bd3 ba1.4k sqft1205 E Stude Ln, Bland, MO 65014For SaleMLS ID #26063067, Heather M Bastunas, HD Real Estate LLC. MARIS
- $219,0003 bd1 ba1.4k sqft3749 Lahmeyer Rd, Bland, MO 65014For SaleMLS ID #26042995, Janet Coppedge, Cathlee's Real Estate. MARIS
- $235,0003 bd2 ba2k sqft301 Pleasant Ave, Bland, MO 65014For SaleMLS ID #26056593, Jeffrey L Horstman, Erica Smith Real Estate. MARIS
- $255,0003 bd2 ba1.4k sqft1168 Pawnee Dr, Cuba, MO 65453For SaleMLS ID #26057892, Kelly A Johnston, Keller Williams Chesterfield. MARIS
