Timeless charm, beautiful craftsmanship, and exceptional care are evident throughout this extremely well-maintained two-story, full-brick home! A welcoming covered front porch sets the stage, while beautiful original hardwood floors and gorgeous millwork throughout both levels showcase the character and quality of this special property. The remodeled kitchen offers an attractive blend of modern convenience and classic charm. The home features three bedrooms and a full bath upstairs, along with a convenient half bath on the main level. Zoned heating and cooling provide added comfort throughout the seasons. Step outside to enjoy the screened-in back porch—perfect for relaxing, morning coffee, or entertaining—overlooking a privacy-fenced backyard. A full, dry walkout basement provides excellent additional space and possibilities. From the original woodwork and hardwood floors to the thoughtful updates and meticulous maintenance, this home has been lovingly cared for and is truly a must-see!
Active
Listed by: RE/MAX Exclusive Properties • Diane R Thomas • 573-368-8025
$239,000
511 S 3rd St, Owensville, MO 65066
3beds
1,740sqft
Single Family Residence
Built in 1922
5,662 Square Feet Lot
$231,400 Zestimate®
$137/sqft
$-- HOA
What's special
Privacy-fenced backyardScreened-in back porchFull dry walkout basementWelcoming covered front porchZoned heating and coolingBeautiful original hardwood floorsOriginal woodwork
- 12 days
- 194
- 19
Likely to sell faster than
Zillow last checked:
Listing updated:
Listed by:
Diane R Thomas 573-368-8025,
RE/MAX Exclusive Properties
Source: MARIS,MLS#: 26060660 Originating MLS: Franklin County Board of REALTORS
Originating MLS: Franklin County Board of REALTORSFacts & features
Interior
Bedrooms & bathrooms
- Bedrooms: 3
- Bathrooms: 2
- Full bathrooms: 1
- 1/2 bathrooms: 1
- Main level bathrooms: 1
Bedroom
- Features: Floor Covering: Wood
- Level: Second
Bedroom 2
- Features: Floor Covering: Wood
- Level: Second
Bedroom 3
- Features: Floor Covering: Wood
- Level: Second
Bathroom
- Features: Floor Covering: Wood
- Level: Main
Bathroom 2
- Level: Second
Den
- Features: Floor Covering: Wood
- Level: Main
Dining room
- Features: Floor Covering: Wood
- Level: Main
Kitchen
- Features: Floor Covering: Wood
- Level: Main
Living room
- Features: Floor Covering: Wood
- Level: Main
Heating
- Forced Air, Natural Gas
Cooling
- Ceiling Fan(s), Central Air
Appliances
- Included: Electric Cooktop, Dishwasher, Disposal, Refrigerator
Features
- Basement: Concrete,Walk-Out Access
- Number of fireplaces: 1
- Fireplace features: Decorative, Electric, Living Room
Interior area
- Total structure area: 1,740
- Total interior livable area: 1,740 sqft
- Finished area above ground: 1,740
- Finished area below ground: 0
Property
Features
- Levels: Two
Lot
- Size: 5,662 Square Feet
- Features: Back Yard, Corner Lot, Front Yard
Details
- Parcel number: 149.032001028009.000
- Special conditions: Standard
Construction
Type & style
- Home type: SingleFamily
- Architectural style: Craftsman
- Property subtype: Single Family Residence
- Attached to another structure: Yes
Materials
- Brick
- Foundation: Concrete Perimeter
Condition
- Year built: 1922
Utilities & green energy
- Electric: Single Phase
- Sewer: Public Sewer
- Water: Public
- Utilities for property: Electricity Connected, Natural Gas Connected, Sewer Connected, Water Connected
Community & HOA
Community
- Subdivision: Original Town/Owensville
HOA
- Has HOA: No
Location
- Region: Owensville
Financial & listing details
- Price per square foot: $137/sqft
- Annual tax amount: $842
- Date on market: 9/18/2026
- Cumulative days on market: 12 days
- Listing terms: Cash,Conventional,FHA,VA Loan
- Electric utility on property: Yes
Estimated market value
$231,400
$220,000 - $243,000
$1,202/mo
Price history
| Date | Event | Price |
|---|---|---|
| 9/19/2026 | Listed for sale | $239,000+83.8%$137/sqft |
Source:  MARIS #26060660 Report a problem MARIS #26060660 Report a problem | ||
| 4/28/2023 | Sold | -- |
Source: MARIS #23012716 Report a problem | ||
| 4/21/2023 | Pending sale | $130,000$75/sqft |
Source: MARIS #23012716 Report a problem | ||
| 3/13/2023 | Contingent | $130,000$75/sqft |
Source: MARIS #23012716 Report a problem | ||
| 3/13/2023 | Listed for sale | $130,000$75/sqft |
Source: MARIS #23012716 Report a problem | ||
Public tax history
Tax history is unavailable.
Monthly payment
Est. payment
Payment breakdown
Explore the cost of this home by adjusting the details. Changes won't be saved.Climate risks
Neighborhood: 65066
Nearby schools
Schools provided by the listing agent
- Elementary: Owensville Elem.
- Middle: Owensville Middle
- High: Owensville High
Source: MARIS. This data may not be complete. We recommend contacting the local school district to confirm school assignments for this home.

Similar homes
- $234,9003 bd3 ba1.4k sqft205 E Monroe Ave, Owensville, MO 65066For Sale

 MLS ID #26052732, Diane R Thomas, RE/MAX Exclusive Properties. MARIS
 - $259,9003 bd3 ba1.9k sqft218 Circle Dr, Owensville, MO 65066For Sale
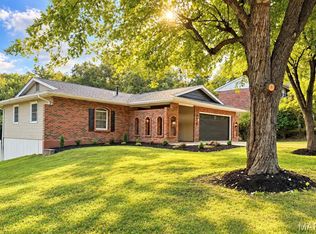 MLS ID #26061635, Diane R Thomas, RE/MAX Exclusive Properties. MARIS
 - $219,9004 bd2 ba2k sqft209 W Madison Ave, Owensville, MO 65066For Sale
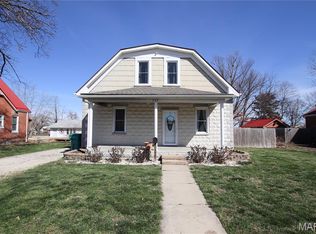 MLS ID #26049529, Angela L Ray, HD Real Estate LLC. MARIS
 - $219,5003 bd2 ba1.3k sqft308 E Lincoln Ave, Owensville, MO 65066For Sale
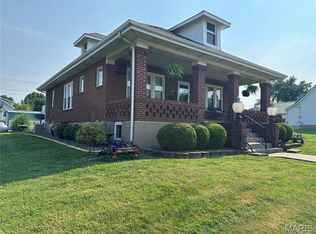 MLS ID #26048982, Diane R Thomas, RE/MAX Exclusive Properties. MARIS
 - $185,0003 bd2 ba1.6k sqft202 E Jefferson Ave, Owensville, MO 65066For SaleMLS ID #26059262, Bradley Baker, White Oak Realty LLC. MARIS
- $235,0003 bd2 ba1.2k sqft0 Mosel Way Lot 15, Owensville, MO 65066New ConstructionMLS ID #26052941, Angela L Ray, HD Real Estate LLC. MARIS
- $239,9003 bd2 ba1.8k sqft504 N 2nd St, Owensville, MO 65066For SaleMLS ID #26035482, Diane R Thomas, RE/MAX Exclusive Properties. MARIS
- $197,5003 bd2 ba1.6k sqft105 Springfield Rd, Owensville, MO 65066For SaleMLS ID #26060413, Lori L Alyea, Johanning Real Estate LLC. MARIS
- $225,0002 bd2 ba1.7k sqft707 S 7th St, Owensville, MO 65066For SaleMLS ID #26049122, Juliet Lahmeyer, HD Real Estate LLC. MARIS
- $257,0003 bd2 ba1.8k sqft1806 Southridge Ln, Owensville, MO 65066For SaleMLS ID #26052729, Diane R Thomas, RE/MAX Exclusive Properties. MARIS
- $200,0003 bd1 ba1.3k sqft609 W Madison Ave, Owensville, MO 65066For SaleMLS ID #26027053, Michelle M Yoest, ReeceNichols Real Estate. MARIS
- $189,9004 bd2 ba1.8k sqft507 S 1st St, Owensville, MO 65066For SaleMLS ID #26054968, Diane R Thomas, RE/MAX Exclusive Properties. MARIS
- $245,0003 bd2 ba1.7k sqft4082 Hwy EE, Owensville, MO 65066For SaleMLS ID #26049973, Jonathan Minerick, HomeCoin.com. MARIS
- $269,9993 bd2 ba1.4k sqft3507 Kosark Rd, Owensville, MO 65066New ConstructionMLS ID #26054130, D.W. Hindman, Living The Dream Inc.. MARIS
- $210,0003 bd2 ba1.1k sqft3440 Peaceful Valley Rd, Owensville, MO 65066For SaleMLS ID #26058309, William G Bloomner, Main Key Realty LLC. MARIS
- $349,0003 bd3 ba1.7k sqft408 Ahr Strom Dr, Owensville, MO 65066For SaleMLS ID #26035765, Diane R Thomas, RE/MAX Exclusive Properties. MARIS
- $267,5004 bd3 ba1.4k sqft1205 E Stude Ln, Bland, MO 65014For SaleMLS ID #26063067, Heather M Bastunas, HD Real Estate LLC. MARIS
- $249,0004 bd3 ba2.1k sqft519 S Walnut St, Gerald, MO 63037For SaleMLS ID #26062468, Angela L Ray, HD Real Estate LLC. MARIS
