Welcome home to this charming two-bedroom, one-bath property with excellent curb appeal and pride of ownership throughout. The beautiful kitchen features quality custom cabinetry, newer matching kitchen appliances, including the refrigerator, which all stay with the house. New flooring, fixtures, wiring, windows, water heater, bathroom vanity, tile shower and so much more can be found throughout this home. Enjoy the convenience of a main-floor laundry/mudroom with a side entrance leading to the detached garage. It's comfortable layout is perfect for efficient, easy living. The concrete driveway and sidewalks add curb appeal, convince and additional outdoor play areas for kids and adults alike. The detached garage has plenty of space for parking, storage and hobbies. The garage workbench area with small built-in heater is a great space for projects and year-round use. Exterior features include durable aluminum siding, a metal roof, and a covered composite front porch and zero entry back covered patio—perfect for relaxing and enjoying the beautifully landscaped yard and sunsets. The large level backyard offers alley access for convenience and additional parking. This remodeled, well-maintained home is move-in ready and offers great updates, charming outdoor spaces, and all the conveniences you’re looking for.
Active
Listed by: EXP Realty, LLC • Terri Jeoffroy
$155,000
602 S Taylor Ave, Belle, MO 65013
2beds
918sqft
:
Get pre-qualified$1,022/mo
Single Family Residence
Built in 1933
0.26 Acres Lot
$109,400 Zestimate®
$169/sqft
$-- HOA
What's special
Covered composite front porchCharming two-bedroom one-bath propertyExcellent curb appealBeautiful kitchenMetal roofQuality custom cabinetryCharming outdoor spaces
- 10 hours |
- 47 |
- 0 |
Zillow last checked:
Listing updated:
Listed by:
Terri Jeoffroy 573-690-9100,
EXP Realty, LLC
Source: MARIS,MLS#: 26048577 Originating MLS: Franklin County Board of REALTORS
Originating MLS: Franklin County Board of REALTORSFacts & features
Interior
Bedrooms & bathrooms
- Bedrooms: 2
- Bathrooms: 1
- Full bathrooms: 1
- Main level bathrooms: 1
- Main level bedrooms: 2
Bedroom
- Features: Floor Covering: Wood Veneer
- Level: Main
Bedroom 2
- Features: Floor Covering: Wood Veneer
- Level: Main
Bathroom
- Features: Floor Covering: Ceramic Tile
- Level: Main
Kitchen
- Features: Floor Covering: Ceramic Tile
- Level: Main
Laundry
- Features: Floor Covering: Ceramic Tile
- Level: Main
Living room
- Features: Floor Covering: Wood Veneer
- Level: Main
Heating
- Propane
Cooling
- Ceiling Fan(s), Central Air
Features
- Flooring: Combination
- Doors: Panel Door(s), Storm Door(s)
- Windows: Double Pane Windows, Insulated Windows, Shutters, Tilt-In Windows
- Basement: None
- Has fireplace: No
Interior area
- Total structure area: 918
- Total interior livable area: 918 sqft
- Finished area above ground: 918
Property
Parking
- Parking features: Additional Parking, Alley Access, Concrete, Detached, Driveway, Garage, Garage Door Opener, Garage Faces Front, Off Street, Workshop in Garage
- Has garage: Yes
- Has uncovered spaces: Yes
Features
- Levels: One
- Patio & porch: Composite, Covered, Front Porch, Rear Porch
- Exterior features: No Step Entry, Storage
Lot
- Size: 0.26 Acres
- Features: Back Yard, City Lot, Front Yard, Level, Rectangular Lot, Some Trees
Details
- Parcel number: 014.020001160002.00
- Special conditions: Standard
Construction
Type & style
- Home type: SingleFamily
- Architectural style: Bungalow,Craftsman
- Property subtype: Single Family Residence
Materials
- Aluminum Siding, Frame
- Roof: Metal
Condition
- Year built: 1933
Utilities & green energy
- Electric: 220 Volts
- Sewer: Public Sewer
- Water: Public
- Utilities for property: Cable Available, Electricity Connected, Phone Available, Propane, Sewer Connected, Water Connected
Community & HOA
Community
- Subdivision: 2nd Hh Johnson Add
HOA
- Has HOA: No
Location
- Region: Belle
Financial & listing details
- Price per square foot: $169/sqft
- Annual tax amount: $717
- Date on market: 7/29/2026
- Listing terms: Cash,Conventional,FHA,Other,USDA Loan,VA Loan
- Electric utility on property: Yes
- Road surface type: Asphalt
Estimated market value
$109,400
$83,000 - $136,000
$992/mo
Price history
| Date | Event | Price |
|---|---|---|
| 7/29/2026 | Listed for sale | $155,000$169/sqft |
Source:  MARIS #26048577 Report a problem MARIS #26048577 Report a problem | ||
Public tax history
Tax history is unavailable.
Monthly payment
Est. payment
Payment breakdown
Explore the cost of this home by adjusting the details. Changes won't be saved.Climate risks
Neighborhood: 65013
Nearby schools
GreatSchools rating
- 4/10Belle Elementary SchoolGrades: PK-4Distance: 0.4 mi
- 3/10Maries Co. Middle SchoolGrades: 5-8Distance: 5.4 mi
- 2/10Belle High SchoolGrades: 9-12Distance: 0.4 mi
Schools provided by the listing agent
- Elementary: Belle Elem.
- Middle: Maries Co. Middle
- High: Belle High
Source: MARIS. This data may not be complete. We recommend contacting the local school district to confirm school assignments for this home.
- $--3 bd2 ba1k sqft606 S Taylor Ave, Belle, MO 65013Sold

- $13,900-- bd-- ba924 sqft603 S Taylor Ave, Belle, MO 65013Off Market
- $132,7002 bd-- ba1.6k sqft610 S Taylor Ave, Belle, MO 65013Off Market
- $126,6003 bd2 ba1.4k sqft605 S Taylor Ave, Belle, MO 65013Off Market
- $2,300-- bd-- ba-- sqft605 S Taylor Ave, Belle, MO 65013Off Market
- $107,9002 bd1 ba-- sqft609 S Taylor Ave, Belle, MO 65013Off Market
- $---- bd1 ba320 sqft612 S Taylor Ave, Belle, MO 65013Sold
- $--5 bd1 ba1.7k sqft506 S Taylor Ave, Belle, MO 65013Sold
A local agent can set up tours, give advice and negotiate with sellers.
A local lender can help you make sure your offer is ready when you are.
Similar homes
- $120,0002 bd1 ba970 sqft1011 Highway 28, Belle, MO 65013For Sale
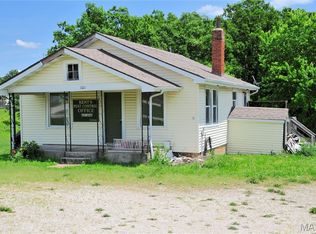
 MLS ID #26031560, Patty D Shanks, EXP Realty, LLC. MARIS
 - $200,0003 bd1 ba1.2k sqft401 E 5th St, Belle, MO 65013For Sale
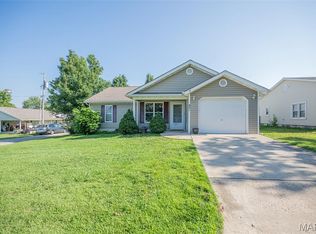 MLS ID #26045581, Halle N Smith, Erica Smith Real Estate. MARIS
 - $175,0003 bd1 ba1.3k sqft609 Elm Ave, Bland, MO 65014For Sale
 MLS ID #26046341, Jeffrey L Horstman, Erica Smith Real Estate. MARIS
 - $195,0003 bd2 ba1.1k sqft35240-28 State Hwy W, Belle, MO 65013For Sale
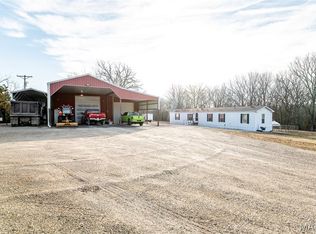 MLS ID #26007620, Jeffrey L Horstman, Erica Smith Real Estate. MARIS
 - $149,9003 bd1 ba1k sqft567 Highway D, Bland, MO 65014For SaleMLS ID #26018907, John P Macormic, NextHome Team Ellis. MARIS
- $140,0002 bd1 ba840 sqft406 E Washington Ave, Owensville, MO 65066For SaleMLS ID #26003688, Stacee M Busenhart, Koehn, REALTORS. MARIS
- $229,0005 bd3 ba1.1k sqft1786 Southridge Ln, Owensville, MO 65066For SaleMLS ID #26046086, Diane R Thomas, RE/MAX Exclusive Properties. MARIS
- $119,0002 bd1 ba885 sqft406 N Coffey St, Vienna, MO 65582For SaleMLS ID #10073645, Denise Pittman. JCMLS
- $199,9003 bd2 ba1.2k sqft112 E Jackson Ave, Owensville, MO 65066For SaleMLS ID #26036669, Madison D Hiatt, Cathlee's Real Estate. MARIS
- $210,0003 bd1 ba1.3k sqft609 W Madison Ave, Owensville, MO 65066For SaleMLS ID #26027053, Michelle M Yoest, ReeceNichols Real Estate. MARIS
- $210,0003 bd2 ba1.1k sqft3440 Peaceful Valley Rd, Owensville, MO 65066For SaleMLS ID #26032879, William G Bloomner, Main Key Realty LLC. MARIS
