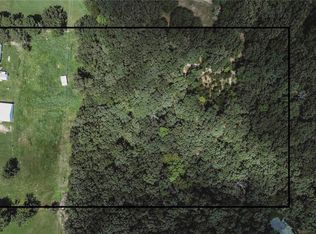
Nestled in a picturesque 3.6-acre country setting just outside the city limits of Belle, this beautiful future building location offers a serene escape. The expansive acreage boasts open, gently sloping, and wooded areas, providing a tranquil environment.
This well-maintained mobile home, a ‘2000 model 16’x80’, features three bedrooms and two bathrooms. It boasts vinyl siding and an approximately nine-year-old shingle roof. A fresh water deep well and a concrete septic tank are already in place, ensuring a reliable water supply and waste management system.
Along with the shop is a 14'Wx50'Lx16'T portable carport large enough for camper storage or just about anything else you would need it for. In the front of the shop is a 44'Wx24'L covered concrete carport.
Inside the shop, you’ll find a water filtration and softener that serves both the shop and mobile home. Additionally, there’s a sectioned-off room, currently used as a beauty salon, equipped with its own heat and air conditioning Mini Split. future(Man Cave!) or (She Shed!).
The shop includes two large garage doors, each measuring 12’x14’ and 12’x11’, providing ample room to accommodate a camper or semi-truck. This unique listing presents endless possibilities for your future endeavors.
Active
Listed by: Erica Smith Real Estate • Jeffrey L Horstman
$195,000
35240-28 State Hwy W, Belle, MO 65013
3beds
1,180sqft
Manufactured Home, Single Family Residence
Built in 2000
3.4 Acres Lot
$-- Zestimate®
$165/sqft
$-- HOA
What's special
Well-maintained mobile homeTwo bathroomsApproximately nine-year-old shingle roofThree bedroomsVinyl siding
- 170 days |
- 164 |
- 8 |
Zillow last checked:
Listing updated:
Listed by:
Jeffrey L Horstman 573-308-5574,
Erica Smith Real Estate
Source: MARIS,MLS#: 26007620 Originating MLS: South Central Board of REALTORS
Originating MLS: South Central Board of REALTORSFacts & features
Interior
Bedrooms & bathrooms
- Bedrooms: 3
- Bathrooms: 2
- Full bathrooms: 2
- Main level bathrooms: 2
- Main level bedrooms: 3
Heating
- Electric, Forced Air
Cooling
- Central Air
Appliances
- Included: Free-Standing Electric Oven, Refrigerator, Washer/Dryer, Electric Water Heater, Water Softener
Features
- Number of fireplaces: 1
- Fireplace features: Electric
Interior area
- Total structure area: 1,180
- Total interior livable area: 1,180 sqft
- Finished area above ground: 1,180
Property
Parking
- Total spaces: 6
- Parking features: Detached, Detached Carport
- Garage spaces: 2
- Carport spaces: 4
- Covered spaces: 6
Features
- Levels: One
- Frontage length: 282'
Lot
- Size: 3.4 Acres
- Dimensions: 282 x 703 x 78 x 241 x 63 x 516
- Features: Adjoins Wooded Area, Back Yard, Open Lot, Wooded
Details
- Additional structures: Garage(s), Metal Building
- Parcel number: 019.029000000058.02
- Special conditions: Listing As Is
Construction
Type & style
- Home type: MobileManufactured
- Architectural style: Other
- Property subtype: Manufactured Home, Single Family Residence
Materials
- Vinyl Siding
- Foundation: Block
- Roof: Shingle
Condition
- Year built: 2000
Utilities & green energy
- Electric: Single Phase, 220 Volts, Ameren
- Sewer: Septic Tank
- Water: Well
- Utilities for property: Electricity Connected, Sewer Connected, Water Connected
Community & HOA
Community
- Subdivision: None
HOA
- Has HOA: No
Location
- Region: Belle
Financial & listing details
- Price per square foot: $165/sqft
- Annual tax amount: $557
- Date on market: 2/11/2026
- Cumulative days on market: 170 days
- Listing terms: Cash
- Electric utility on property: Yes
- Road surface type: Asphalt

Jeff Horstman
(573) 308-5574
By pressing Contact Agent, you agree that the real estate professional identified above may call/text you about your search, which may involve use of automated means and pre-recorded/artificial voices. You don't need to consent as a condition of buying any property, goods, or services. Message/data rates may apply. You also agree to our Terms of Use. Zillow does not endorse any real estate professionals. We may share information about your recent and future site activity with your agent to help them understand what you're looking for in a home.
Estimated market value
Not available
Estimated sales range
Not available
Not available
Price history
| Date | Event | Price |
|---|---|---|
| 7/17/2026 | Listed for sale | $195,000$165/sqft |
Source:  MARIS #26007620 Report a problem MARIS #26007620 Report a problem | ||
| 6/26/2026 | Contingent | $195,000$165/sqft |
Source: MARIS #26007620 Report a problem | ||
| 4/11/2026 | Listed for sale | $195,000$165/sqft |
Source: MARIS #26007620 Report a problem | ||
| 3/14/2026 | Contingent | $195,000$165/sqft |
Source: MARIS #26007620 Report a problem | ||
| 2/11/2026 | Listed for sale | $195,000$165/sqft |
Source: MARIS #26007620 Report a problem | ||
Public tax history
Tax history is unavailable.
Monthly payment
Climate risks
Neighborhood: 65013
Nearby schools
GreatSchools rating
- 4/10Belle Elementary SchoolGrades: PK-4Distance: 1.6 mi
- 3/10Maries Co. Middle SchoolGrades: 5-8Distance: 5.7 mi
- 2/10Belle High SchoolGrades: 9-12Distance: 1.6 mi
Schools provided by the listing agent
- Elementary: Belle Elem.
- Middle: Maries Co. Middle
- High: Belle High
Source: MARIS. This data may not be complete. We recommend contacting the local school district to confirm school assignments for this home.
- $302,2003 bd-- ba2.8k sqft35260 Highway 28 W, Belle, MO 65013Off Market
- $--3 bd1 ba1.2k sqft35190 Highway 28 W, Belle, MO 65013Sold
- $302,2003 bd3 ba2.8k sqft35260 Highway 28, Belle, MO 65013Off Market
- $--4 bd4 ba4k sqft35312 Highway 28 W, Belle, MO 65013Sold
- $271,7004 bd3 ba3.5k sqft35259 Highway 28 W, Belle, MO 65013Off Market
- $302,5004 bd-- ba288 sqft35259 Highway 28 W, Belle, MO 65013Off Market
- $176,500-- bd-- ba2.8k sqft35175 Highway 28 W, Belle, MO 65013Off Market
- $321,3003 bd2 ba2.5k sqft35339 Highway 28 W, Belle, MO 65013Off Market
Similar homes
- $219,9003 bd2 ba1.4k sqft806 S Tebbets Ave, Belle, MO 65013For Sale
 MLS ID #26009241, Halle N Smith, Erica Smith Real Estate. MARIS
 - $219,9003 bd2 ba1.5k sqft402 S Bland Ave, Belle, MO 65013For Sale
 MLS ID #10072652, Erica Smith. JCMLS
 - $239,0003 bd3 ba1.6k sqft301 N Belle Ave, Belle, MO 65013For Sale
 MLS ID #10072774, Irene Werdehausen. JCMLS
 - $120,0002 bd1 ba970 sqft1011 Highway 28, Belle, MO 65013For Sale
 MLS ID #26031560, Patty D Shanks, EXP Realty, LLC. MARIS
 - $279,0001 bd2 ba1.5k sqft23454 Highway C, Belle, MO 65013For SaleMLS ID #26036319, Diane R Thomas, RE/MAX Exclusive Properties. MARIS
- $225,9003 bd3 ba1.7k sqft201 N Sycamore St, Bland, MO 65014For SaleMLS ID #26035827, Nantalie K Belloir, RE/MAX Exclusive Properties. MARIS
- $285,0004 bd3 ba1.4k sqft1205 E Stude Ln, Bland, MO 65014For SaleMLS ID #26042817, Heather M Bastunas, HD Real Estate LLC. MARIS
- $199,9003 bd2 ba1.2k sqft112 E Jackson Ave, Owensville, MO 65066For SaleMLS ID #26036669, Madison D Hiatt, Cathlee's Real Estate. MARIS
- $149,9003 bd1 ba1k sqft567 Highway D, Bland, MO 65014For SaleMLS ID #26018907, John P Macormic, NextHome Team Ellis. MARIS
- $210,0003 bd2 ba1.1k sqft3440 Peaceful Valley Rd, Owensville, MO 65066For SaleMLS ID #26032879, William G Bloomner, Main Key Realty LLC. MARIS
- $--3 bd1 ba1.4k sqft502 S Cuba St, Owensville, MO 65066AuctionServiceLink Auction
- $210,0003 bd1 ba1.3k sqft609 W Madison Ave, Owensville, MO 65066For SaleMLS ID #26027053, Michelle M Yoest, ReeceNichols Real Estate. MARIS
- $255,0004 bd2 ba1.5k sqft701 N 3rd St, Owensville, MO 65066For SaleMLS ID #26046049, Halle N Smith, Erica Smith Real Estate. MARIS
- $250,0003 bd1 ba1.2k sqft1035 White Hawk Dr, Cuba, MO 65453For Sale By Owner
- $284,9003 bd2 ba1.5k sqft1509 Vienna Rolla Rd, Vienna, MO 65582For SaleMLS ID #10073608, Ryan Patrick Davis. JCMLS
- $160,0001 bd1 ba762 sqft1164 Pawnee Dr, Cuba, MO 65453For SaleMLS ID #26022253, Michelle A Jones, Dielmann Sotheby's International Realty. MARIS
- $279,9002 bd1 ba1k sqft1382 Osage Rd, Cuba, MO 65453For SaleMLS ID #25059406, Daelesa LaFarge, Century 21 City Connections. MARIS
- $140,0002 bd1 ba840 sqft406 E Washington Ave, Owensville, MO 65066For SaleMLS ID #26003688, Stacee M Busenhart, Koehn, REALTORS. MARIS
- $264,9004 bd2 ba1.1k sqft18444 Maries Rd #540, Rolla, MO 65401For SaleMLS ID #26007160, Michael E Woessner, Investment Realty, Inc.. MARIS
- $155,0002 bd1 ba750 sqft512 Home Dr, Saint James, MO 65559For Sale By Owner
