Completely remodeled 3-bedroom, 1.75-bath home offering modern updates and move-in-ready convenience. The interior features a functional floor plan with spacious living areas, updated finishes throughout, and remodeled bathrooms. The full unfinished basement provides abundant storage or the opportunity for additional finished living space and includes an attached garage for added convenience.
Situated on a large lot, the property offers plenty of outdoor space for recreation, gardening, or entertaining. A large detached shop provides excellent space for hobbies, equipment storage, woodworking, or other projects.
If you're looking for a home that combines updated living space with exceptional storage, workspace, and future potential, this property is one you won't want to miss. Schedule your private showing today!
Active
Price cut: $17K (9/25)
$229,500
1509 Vienna Rolla Rd, Vienna, MO 65582
3beds
1,523sqft
Single Family Residence
Built in 1970
0.64 Acres Lot
$228,100 Zestimate®
$151/sqft
$-- HOA
What's special
Attached garageLarge lotFunctional floor planUpdated finishes throughoutMove-in-ready convenienceRemodeled bathroomsModern updates
- 98 days
- 276
- 7
Zillow last checked:
Listing updated:
Listed by:
Ryan Patrick Davis 573-680-7669,
Davis Real Estate Advisors
Source: JCMLS,MLS#: 10073608
Facts & features
Interior
Bedrooms & bathrooms
- Bedrooms: 3
- Bathrooms: 2
- Full bathrooms: 1
- 1/2 bathrooms: 1
Primary bedroom
- Level: Main
- Area: 140.79 Square Feet
- Dimensions: 13 x 10.83
Bedroom 2
- Level: Main
- Area: 100 Square Feet
- Dimensions: 10 x 10
Bedroom 3
- Level: Main
- Area: 109.2 Square Feet
- Dimensions: 10.92 x 10
Primary bathroom
- Level: Main
- Area: 35.24 Square Feet
- Dimensions: 4.5 x 7.83
Bathroom
- Level: Main
- Area: 50.9 Square Feet
- Dimensions: 7.83 x 6.5
Kitchen
- Level: Main
- Area: 207.51 Square Feet
- Dimensions: 17.92 x 11.58
Laundry
- Description: In basement
- Level: Lower
- Area: 50 Square Feet
- Dimensions: 5 x 10
Living room
- Level: Main
- Area: 280.87 Square Feet
- Dimensions: 19.6 x 14.33
Heating
- Propane
Cooling
- Central Air
Appliances
- Included: Range, Dishwasher, Microwave, Refrigerator
Features
- Basement: Walk-Out Access,Interior Entry,Full
- Has fireplace: No
- Fireplace features: None
Interior area
- Total structure area: 1,523
- Total interior livable area: 1,523 sqft
- Finished area above ground: 1,523
- Finished area below ground: 0
Property
Parking
- Total spaces: 3
- Parking features: Garage, Carport
- Garage spaces: 2
- Carport spaces: 1
- Covered spaces: 3
- Details: Basement
Lot
- Size: 0.64 Acres
Details
- Parcel number: 089.029000000004.00
Construction
Type & style
- Home type: SingleFamily
- Architectural style: Ranch
- Property subtype: Single Family Residence
Materials
- Vinyl Siding
Condition
- Updated/Remodeled
- New construction: No
- Year built: 1970
Utilities & green energy
- Sewer: Public Sewer
- Water: Public
Community & HOA
Location
- Region: Vienna
Financial & listing details
- Price per square foot: $151/sqft
- Annual tax amount: $693
- Date on market: 7/11/2026
- Listing terms: FHA,Government,Cash,Conventional,VA Loan
Estimated market value
$228,100
$217,000 - $240,000
$1,308/mo
Price history
| Date | Event | Price |
|---|---|---|
| 9/25/2026 | Price change | $229,500-6.9%$151/sqft |
Source:  JCMLS #10073608 Report a problem JCMLS #10073608 Report a problem | ||
| 8/27/2026 | Price change | $246,500-3.3%$162/sqft |
Source:  MARIS #26043358 Report a problem MARIS #26043358 Report a problem | ||
| 7/28/2026 | Price change | $255,000-10.5%$167/sqft |
Source: MARIS #26043358 Report a problem | ||
| 7/10/2026 | Listed for sale | $284,900$187/sqft |
Source: MARIS #26043358 Report a problem | ||
Public tax history
Tax history is unavailable.
Monthly payment
Est. payment
Payment breakdown
Explore the cost of this home by adjusting the details. Changes won't be saved.Climate risks
Neighborhood: 65582

Similar homes
- $--3 bd2 ba1.5k sqft11161 Greenfield Dr, Rolla, MO 65401Auction
 Auction.com 2
 - $250,0003 bd2 ba1.6k sqft38257 Highway Hh, Dixon, MO 65459For Sale

 MLS ID #26057682, Brandi D Martin, Martin Signature Group, LLC. MARIS
 - $250,0003 bd2 ba1.1k sqft11880 Cypress Rd, Dixon, MO 65459For Sale
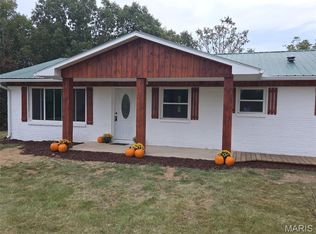 MLS ID #26062764, Lucas Schuette, Ozark Home and Ranch Realty. MARIS
 - $225,0003 bd2 ba1.6k sqft404 S Tellman Ave, Belle, MO 65013For Sale
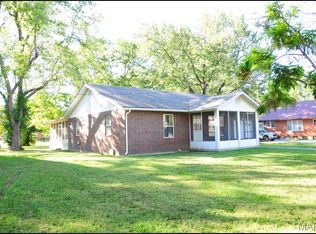 MLS ID #26062499, Patty D Shanks, EXP Realty, LLC. MARIS
 - $250,0003 bd2 ba1.2k sqft13838 County Road 7020, Rolla, MO 65401For SaleMLS ID #26047605, Chayce A Switzer, EXP Realty LLC. MARIS
- $200,0003 bd2 ba1.7k sqft302 Angel Ln, Dixon, MO 65459For SaleMLS ID #26041410, Curtis Sansom, Keller Williams Realty. MARIS
- $234,9002 bd1 ba1k sqft20012 Highway 133, Dixon, MO 65459For SaleMLS ID #26053375, Taylor L Friend, EXP Realty, LLC. MARIS
- $269,0004 bd2 ba1.4k sqft18855 County Road 7300, Newburg, MO 65550For SaleMLS ID #26042311, Michael Odle, EXP Realty LLC. MARIS
- $283,5003 bd2 ba2.1k sqft17169 Maries Rd #442, Vichy, MO 65580For SaleMLS ID #26052294, Joyce A Thomas, RE/MAX Results. MARIS
- $292,5003 bd2 ba1.2k sqft13755 State Route C, Newburg, MO 65550For SaleMLS ID #26054607, Joe R Boulware, EXP Realty, LLC. MARIS
- $274,9003 bd2 ba1.6k sqft16249 County Road 2410, Saint James, MO 65559For SaleMLS ID #26063892, Katie M Cottrell, EXP Realty, LLC. MARIS
- $200,0002 bd1 ba1.1k sqft148 Sudhammer Rd, Dixon, MO 65459For SaleMLS ID #26058377, Brandi D Martin, Martin Signature Group, LLC. MARIS
- $242,0004 bd2 ba2.2k sqft10460 Highway Mm, Dixon, MO 65459For SaleMLS ID #26050555, Anthony Campbell, EXP Realty, LLC. MARIS
- $264,9003 bd3 ba1.6k sqft206 Lion St, Dixon, MO 65459For SaleMLS ID #26040579, Jennifer Hong, EXP Realty, LLC. MARIS
- $295,0002 bd1 ba1.2k sqft21816 Highway C, Belle, MO 65013For SaleMLS ID #26058096, Erica N Smith, Erica Smith Real Estate. MARIS
- $260,0003 bd2 ba1.3k sqft2707 Cooper St, Rolla, MO 65401For SaleMLS ID #26059434, Sasha J Spachmann, THE CLOSERS. MARIS
- $184,9002 bd1 ba1.1k sqft11002 Cypress Road, Dixon, MO 65459Active
 MLS ID #60331754, MARK it SOLD Homes Group, Keller Williams Local. SOMOMLS as distributed by MLS GRID
 - $183,0003 bd1 ba1.4k sqft12255 County Road 2050, Rolla, MO 65401For SaleMLS ID #26002713, Luis Padilla Aparicio, EXP Realty LLC. MARIS
