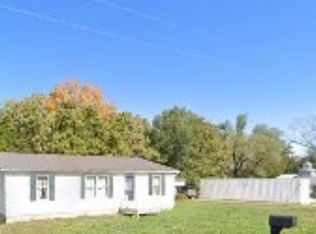
Combining an open-concept design, functional layout, and inviting outdoor spaces, this move-in-ready home offers the perfect balance of comfort, entertaining, and everyday living. Welcome home to this 3-bedroom, 2-bath ranch nestled on a spacious corner lot with room to enjoy both indoor comfort and outdoor living. Step through the impressive front entry where soaring ceilings, arched door ways and windows, millwork, and abundant natural light create a warm, inviting first impression. The thoughtfully designed open floor plan brings the great room, dining area, and kitchen together. The kitchen is designed with everyone in mind, offering generous cabinet, open shelving, color, and countertop space, updated finishes, and a layout that keeps everyone connected. Just off the dining area, the newly updated deck provides the perfect extension of your living space. Privately located at the back of the home, the spacious primary suite features a walk-in closet and private bath, offering a peaceful retreat. Two additional bedrooms and a full guest bath provide flexibility for family, guests, or a home office. Outside, relax on the expansive deck while taking in views of the open field beyond the backyard. The large fenced yard offers plenty of space for recreation, pets, gardening, or outdoor activities, while the established chicken coop is ready for those who appreciate a touch of country living. Additional features include an oversized attached garage with ample storage, landscaping, and the convenience of a corner lot.
Pending
Listed by: Martin Signature Group, LLC • Brandi Martin
$210,000
150 Cedar Circle Dr, Vienna, MO 65582
3beds
1,560sqft
Single Family Residence
Built in 2001
0.25 Acres Lot
$-- Zestimate®
$135/sqft
$-- HOA
What's special
Large fenced yardEstablished chicken coopNewly updated deckUpdated finishesOpen floor planOpen-concept designFunctional layout
- 1 day |
- 44 |
- 7 |
Zillow last checked:
Listing updated:
Listed by:
Brandi Martin,
Martin Signature Group, LLC
Source: MARIS,MLS#: 26046027 Originating MLS: South Central Board of REALTORS
Originating MLS: South Central Board of REALTORSFacts & features
Interior
Bedrooms & bathrooms
- Bedrooms: 3
- Bathrooms: 2
- Full bathrooms: 2
- Main level bathrooms: 2
- Main level bedrooms: 3
Heating
- Electric
Cooling
- Ceiling Fan(s), Central Air
Appliances
- Laundry: Laundry Room
Features
- Has basement: No
- Has fireplace: No
Interior area
- Total structure area: 1,560
- Total interior livable area: 1,560 sqft
- Finished area above ground: 1,566
Property
Parking
- Total spaces: 1
- Parking features: Garage, Garage Door Opener
- Attached garage spaces: 1
Features
- Levels: One
- Patio & porch: Deck
- Has view: Yes
- View description: Meadow
Lot
- Size: 0.25 Acres
- Features: Cleared, Corner Lot
Details
- Additional structures: Shed(s)
- Parcel number: 089.029001280002.01
- Special conditions: Standard
Construction
Type & style
- Home type: SingleFamily
- Architectural style: Traditional
- Property subtype: Single Family Residence
Materials
- Vinyl Siding
- Roof: Architectural Shingle
Condition
- Year built: 2001
Utilities & green energy
- Electric: Single Phase
- Sewer: Public Sewer
- Water: Public
- Utilities for property: Cable Available, Electricity Connected, Phone Available, Sewer Connected, Water Connected
Community & HOA
Community
- Subdivision: Cedar Hills Sub
HOA
- Has HOA: No
Location
- Region: Vienna
Financial & listing details
- Price per square foot: $135/sqft
- Tax assessed value: $83,900
- Annual tax amount: $916
- Date on market: 7/20/2026
- Cumulative days on market: 1 day
- Listing terms: Cash,Conventional,FHA,USDA Loan,VA Loan
- Electric utility on property: Yes
- Road surface type: Asphalt
Estimated market value
Not available
Estimated sales range
Not available
Not available
Price history
| Date | Event | Price |
|---|---|---|
| 7/22/2026 | Pending sale | $210,000$135/sqft |
Source:  MARIS #26046027 Report a problem MARIS #26046027 Report a problem | ||
| 7/20/2026 | Listed for sale | $210,000$135/sqft |
Source: MARIS #26046027 Report a problem | ||
Public tax history
| Year | Property taxes | Tax assessment |
|---|---|---|
| 2025 | $915 +12.2% | $15,940 +12% |
| 2024 | $815 +0.6% | $14,230 |
| 2023 | $811 +0.6% | $14,230 |
| 2022 | $806 | $14,230 |
| 2021 | -- | $14,230 |
| 2020 | $808 | $14,230 |
| 2019 | -- | $14,230 +0.6% |
| 2018 | -- | $14,140 |
| 2017 | -- | $14,140 |
| 2016 | -- | $14,140 |
| 2015 | -- | $14,140 |
| 2011 | -- | -- |
Find assessor info on the county website
Monthly payment
Est. payment
Payment breakdown
Explore the cost of this home by adjusting the details. Changes won't be saved.Climate risks
Neighborhood: 65582
Nearby schools
GreatSchools rating
- 4/10Vienna Elementary SchoolGrades: PK-5Distance: 0.5 mi
- 5/10Vienna Middle SchoolGrades: 6-8Distance: 0.5 mi
- 9/10Vienna High SchoolGrades: 9-12Distance: 0.5 mi
Schools provided by the listing agent
- Elementary: Vienna Elem.
- Middle: Vienna High
- High: Vienna High
Source: MARIS. This data may not be complete. We recommend contacting the local school district to confirm school assignments for this home.
- $284,9003 bd2 ba1.5k sqft1509 Vienna Rolla Rd, Vienna, MO 65582For Sale

- $106,5001 bd1 ba-- sqft110 Cedar Ln, Vienna, MO 65582Off Market
- $189,4003 bd2 ba1.5k sqft1401 Vienna Rolla Rd, Vienna, MO 65582Off Market
- $--3 bd2 ba1.1k sqft116 Cedar Circle Dr, Vienna, MO 65582Sold
- $282,3005 bd2 ba3.5k sqft1303 Vienna Rolla Rd, Vienna, MO 65582Off Market
- $147,3003 bd2 ba1k sqft1507 Vienna Rolla Rd, Vienna, MO 65582Off Market
- $36,5003 bd2 ba1.1k sqft1404 Vienna Rolla Rd, Vienna, MO 65582Off Market
- $108,6001 bd-- ba1.3k sqft104 Cedar Circle Dr, Vienna, MO 65582Off Market
A local agent can set up tours, give advice and negotiate with sellers.
A local lender can help you make sure your offer is ready when you are.
Similar homes
- $284,9003 bd2 ba1.5k sqft1509 Vienna Rolla Rd, Vienna, MO 65582For SaleMLS ID #10073608, Ryan Patrick Davis. JCMLS
- $119,0002 bd1 ba885 sqft406 N Coffey St, Vienna, MO 65582For Sale
 MLS ID #10073645, Denise Pittman. JCMLS
 - $187,0001 bd2 ba1.7k sqft41255 Highway 42, Meta, MO 65058For Sale
 MLS ID #11799551, Travis Lawson, Hayden Outdoors Real Estate. My State MLS
 - $175,0003 bd1 ba1.3k sqft609 Elm Ave, Bland, MO 65014For Sale

 MLS ID #26046341, Jeffrey L Horstman, Erica Smith Real Estate. MARIS
 - $200,0003 bd1 ba1.2k sqft401 E 5th St, Belle, MO 65013For SaleMLS ID #26045581, Halle N Smith, Erica Smith Real Estate. MARIS
- $232,0003 bd2 ba1.5k sqft10005 County Road 8130, Rolla, MO 65401For SaleMLS ID #11883679, Angela R. Pasley, Harker Real Estate and Auction LLP. My State MLS
- $219,0003 bd2 ba1.7k sqft302 Angel Ln, Dixon, MO 65459For SaleMLS ID #26041410, Curtis Sansom, Keller Williams Realty. MARIS
- $299,9003 bd1 ba1.5k sqft33999 Highway 63 N, Vienna, MO 65582For SaleMLS ID #25027654, Jane E Cape, Century 21 First Choice-Rolla. MARIS
- $192,5002 bd2 ba2.1k sqft700 High St, Iberia, MO 65486For SaleMLS ID #26044909, Kate D Ward, Cross Creek Realty LLC. MARIS
- $220,0003 bd2 ba1.5k sqft12190 Highway 28, Dixon, MO 65459For SaleMLS ID #26036721, Courtney L Scott, Fathom Realty MO, LLC. MARIS
- $219,9003 bd2 ba1.4k sqft806 S Tebbets Ave, Belle, MO 65013For SaleMLS ID #26009241, Halle N Smith, Erica Smith Real Estate. MARIS
- $210,0003 bd1 ba1.4k sqft12255 County Road 2050, Rolla, MO 65401For SaleMLS ID #26002713, Luis Padilla Aparicio, EXP Realty LLC. MARIS
- $225,0003 bd2 ba1.5k sqft402 S Bland Ave, Belle, MO 65013For SaleMLS ID #10072652, Erica Smith. JCMLS
- $177,0003 bd2 ba1.4k sqft21582 Private Drive 8496, Newburg, MO 65550For SaleMLS ID #26027470, Lance E Lewis, EXP Realty LLC. MARIS
- $195,0003 bd2 ba1.1k sqft35240-28 State Hwy W, Belle, MO 65013For SaleMLS ID #26007620, Jeffrey L Horstman, Erica Smith Real Estate. MARIS
- $270,0003 bd3 ba1.6k sqft206 Lion St, Dixon, MO 65459For SaleMLS ID #26040579, Jennifer Hong, EXP Realty, LLC. MARIS
- $189,9004 bd2 ba1.2k sqft16835 Lakewood Dr, Newburg, MO 65550For SaleMLS ID #26030571, Thomas Chambers, Eagle Realty Group & Associates. MARIS
- $239,0003 bd3 ba1.6k sqft301 N Belle Ave, Belle, MO 65013For SaleMLS ID #10072774, Irene Werdehausen. JCMLS
- $287,0004 bd2 ba1.4k sqft18855 County Road 7300, Newburg, MO 65550For SaleMLS ID #26042311, Michael Odle, EXP Realty LLC. MARIS
- $--2 bd1 ba1.2k sqft206 S Oak St, Dixon, MO 65459AuctionServiceLink Auction
