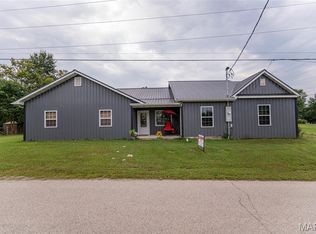
1996 Brick, 1,600 sq. ft, 3BR, 2BA home. Front screened in porch leads you to the Living Room then to the comfortable sized Eat in Kitchen w/custom cabinets & pantry (range, frig, dishwasher, wash/dry units stay.) Down the hall is 2BRs & the large BA w/tub-shower. A large back Family room connects to 3rd BR & 2nd BA & large screened in porch to back yard...OR... The family room, BR, BA could be used as a separate living space. Windows have been upgraded, Furnace & water heater are propane. 1-car attached garage in front & 1-car detached garage in back at alley. Lot measures 0.24 Ac.+/- Short walk to school & restaurant. Not a thru street so noise is minimal. This property is a must see. Don't put off seeing this property or it will be gone.
Active
Street View
Listed by: EXP Realty, LLC • Patty D Shanks • 573-578-1598
$225,000
404 S Tellman Ave, Belle, MO 65013
3beds
1,601sqft
Single Family Residence
Built in 1996
10,454 Square Feet Lot
$-- Zestimate®
$141/sqft
$-- HOA
What's special
Front screened in porchCustom cabinets and pantryLarge back family room
- 13 hours
- 26
- 1
Zillow last checked:
Listing updated:
Listed by:
Patty D Shanks 573-578-1598,
EXP Realty, LLC
Source: MARIS,MLS#: 26062499 Originating MLS: Franklin County Board of REALTORS
Originating MLS: Franklin County Board of REALTORSFacts & features
Interior
Bedrooms & bathrooms
- Bedrooms: 3
- Bathrooms: 2
- Full bathrooms: 2
- Main level bathrooms: 2
- Main level bedrooms: 3
Bedroom
- Features: Floor Covering: Carpeting
- Level: First
- Area: 182
- Dimensions: 14x13
Bedroom 2
- Features: Floor Covering: Carpeting
- Level: First
- Area: 143
- Dimensions: 13x11
Bedroom 3
- Features: Floor Covering: Carpeting
- Level: First
- Area: 120
- Dimensions: 12x10
Bathroom
- Features: Floor Covering: Carpeting
- Level: First
- Area: 78
- Dimensions: 13x6
Bathroom 2
- Features: Floor Covering: Vinyl
- Level: First
- Area: 120
- Dimensions: 12x10
Family room
- Features: Floor Covering: Carpeting
- Level: First
- Area: 272
- Dimensions: 17x16
Kitchen
- Features: Floor Covering: Vinyl
- Level: First
- Area: 160
- Dimensions: 16x10
Laundry
- Features: Floor Covering: Vinyl
- Level: First
- Area: 108
- Dimensions: 12x9
Living room
- Features: Floor Covering: Carpeting
- Level: First
- Area: 196
- Dimensions: 14x14
Heating
- Forced Air, Natural Gas
Cooling
- Attic Fan, Central Air
Appliances
- Included: Dishwasher, Dryer, Range Hood, Electric Range, Refrigerator, Washer, Gas Water Heater
- Laundry: Laundry Room
Features
- Custom Cabinetry, Eat-in Kitchen, Pantry, Shower, Tub
- Basement: Concrete,Crawl Space
- Has fireplace: No
Interior area
- Total structure area: 1,601
- Total interior livable area: 1,601 sqft
- Finished area above ground: 1,601
Property
Parking
- Total spaces: 1
- Parking features: Additional Parking
- Attached garage spaces: 1
Features
- Levels: One
- Patio & porch: Covered, Front Porch, Rear Porch, Screened, See Remarks
Lot
- Size: 10,454 Square Feet
- Dimensions: 150 x 68
- Features: Back Yard, City Lot, Level
Details
- Additional structures: Garage(s)
- Parcel number: 014.020001210007.01
- Special conditions: Standard
Construction
Type & style
- Home type: SingleFamily
- Architectural style: Ranch
- Property subtype: Single Family Residence
Materials
- Brick
- Foundation: Concrete Perimeter
Condition
- Year built: 1996
Utilities & green energy
- Electric: Single Phase, 220 Volts, Ameren
- Sewer: Public Sewer
- Water: Public
- Utilities for property: Electricity Connected, Sewer Connected, Water Connected
Community & HOA
Community
- Subdivision: E A Lindner Adds
HOA
- Has HOA: No
Location
- Region: Belle
Financial & listing details
- Price per square foot: $141/sqft
- Annual tax amount: $688
- Date on market: 9/29/2026
- Listing terms: Cash,Conventional,FHA,USDA Loan,VA Loan
- Ownership: Private
- Electric utility on property: Yes
- Road surface type: Asphalt
Estimated market value
Not available
Estimated sales range
Not available
Not available
Price history
| Date | Event | Price |
|---|---|---|
| 9/29/2026 | Listed for sale | $225,000$141/sqft |
Source:  MARIS #26062499 Report a problem MARIS #26062499 Report a problem | ||
Public tax history
Tax history is unavailable.
Monthly payment
Est. payment
Payment breakdown
Explore the cost of this home by adjusting the details. Changes won't be saved.Climate risks
Neighborhood: 65013
Nearby schools
Schools provided by the listing agent
- Elementary: Belle Elem.
- Middle: Maries Co. Middle
- High: Belle High
Source: MARIS. This data may not be complete. We recommend contacting the local school district to confirm school assignments for this home.


Similar homes
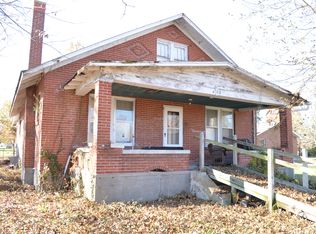
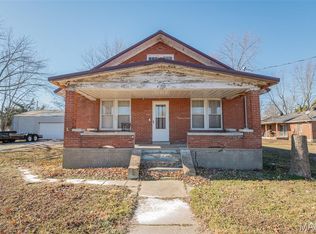
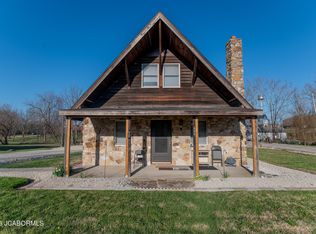
- $219,9003 bd2 ba1.5k sqft402 S Bland Ave, Belle, MO 65013For Sale
 MLS ID #10072652, Erica Smith. JCMLS
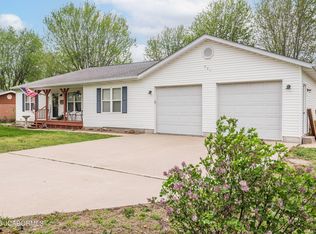
 - $239,0003 bd3 ba1.6k sqft301 N Belle Ave, Belle, MO 65013For Sale
 MLS ID #10072774, Irene Werdehausen. JCMLS
 - $270,0003 bd2 ba2.3k sqft508 E 5th St, Belle, MO 65013For Sale
 MLS ID #26031436, Halle N Smith, Erica Smith Real Estate. MARIS
 - $165,0003 bd2 ba1.4k sqft706 S Apple Ave, Belle, MO 65013For Sale
 MLS ID #26049381, Erica N Smith, Erica Smith Real Estate. MARIS
 - $175,0003 bd1 ba1.2k sqft401 E 5th St, Belle, MO 65013For SaleMLS ID #26045581, Halle N Smith, Erica Smith Real Estate. MARIS
- $155,0003 bd2 ba1.2k sqft1213 County Road 738, Belle, MO 65013For SaleMLS ID #26058814, Beth Allen, HomeFront Real Estate Group, LLC. MARIS
- $120,0002 bd1 ba1.1k sqft88 County Road 716, Belle, MO 65013For SaleMLS ID #26061669, Daris D Davis, Davis Real Estate Advisors, LLC. MARIS
- $219,0003 bd1 ba1.4k sqft3749 Lahmeyer Rd, Bland, MO 65014For SaleMLS ID #26042995, Janet Coppedge, Cathlee's Real Estate. MARIS
- $209,5003 bd3 ba1.7k sqft201 N Sycamore St, Bland, MO 65014For SaleMLS ID #26035827, Nantalie K Belloir, RE/MAX Exclusive Properties. MARIS
- $245,0003 bd2 ba1.7k sqft4082 Hwy EE, Owensville, MO 65066For SaleMLS ID #26049973, Jonathan Minerick, HomeCoin.com. MARIS
- $295,0002 bd1 ba1.2k sqft21816 Highway C, Belle, MO 65013For SaleMLS ID #26058096, Erica N Smith, Erica Smith Real Estate. MARIS
- $235,0003 bd2 ba2k sqft301 Pleasant Ave, Bland, MO 65014For SaleMLS ID #26056593, Jeffrey L Horstman, Erica Smith Real Estate. MARIS
- $259,9003 bd3 ba1.9k sqft218 Circle Dr, Owensville, MO 65066For SaleMLS ID #26061635, Diane R Thomas, RE/MAX Exclusive Properties. MARIS
- $175,0003 bd1 ba1.3k sqft609 Elm Ave, Bland, MO 65014For SaleMLS ID #26046341, Jeffrey L Horstman, Erica Smith Real Estate. MARIS
- $130,0002 bd1 ba947 sqft205 E Kansas City St, Bland, MO 65014For SaleMLS ID #26061976, Marsha A Farris, Cathlee's Real Estate. MARIS
- $185,0003 bd2 ba1.6k sqft202 E Jefferson Ave, Owensville, MO 65066For SaleMLS ID #26059262, Bradley Baker, White Oak Realty LLC. MARIS
- $219,5003 bd2 ba1.3k sqft308 E Lincoln Ave, Owensville, MO 65066For SaleMLS ID #26048982, Diane R Thomas, RE/MAX Exclusive Properties. MARIS
- $239,0003 bd2 ba1.7k sqft511 S 3rd St, Owensville, MO 65066For SaleMLS ID #26060660, Diane R Thomas, RE/MAX Exclusive Properties. MARIS
