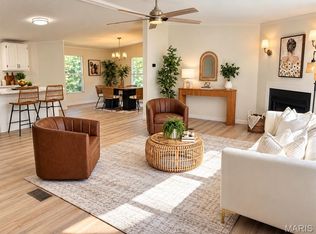
Meticulously maintained 3-bedroom, 2-bath home situated on a large, beautifully landscaped lot! This move-in-ready property offers plenty of space inside and out, with numerous updates completed within the last three years, including flooring, HVAC, room addition, countertops, and more. All appliances stay, making your move even easier.
Inside, you’ll find how spacious this home is with open floor-plan and room off the dining room that could be a family room, serve as a home office or flex space. Off the master bedroom is the ensuite with soaking tub and shower. Outside is your own private backyard oasis featuring a swimming pool on a concrete pad, covered patio, gazebo, plus covered BBQ/cooking are, privacy fencing, and mature trees providing additional privacy on two sides. The concrete pad was poured with footings in place, offering the option to build a future shop if desired. Beautiful landscaping and established perennials add color and charm throughout the property.
Enjoy the privacy and peaceful setting while still having convenient access to Hwy 50. An outbuilding with a lean-to, electricity and water provides additional storage or workspace, while the extra-large driveway offers plenty of parking. A beautiful front porch completes this exceptionally well-cared-for home that’s ready for its next owner to enjoy! Property includes lots: 3, 4, 5 and 6 to equal the .652 acres.
Pending
Listed by: EXP Realty, LLC • Terri Jeoffroy • 573-690-9100
Price cut: $3.5K (9/10)
$191,500
560 Main St, Leslie, MO 63056
3beds
1,400sqft
Manufactured Home, Single Family Residence
Built in 1993
0.65 Acres Lot
$185,800 Zestimate®
$137/sqft
$-- HOA
What's special
Privacy fencingPrivate backyard oasisBeautiful front porchOpen floor-planLarge beautifully landscaped lotCovered patio
- 49 days
- 77
- 2
Zillow last checked:
Listing updated:
Listed by:
Terri Jeoffroy 573-690-9100,
EXP Realty, LLC
Source: MARIS,MLS#: 26051957 Originating MLS: Franklin County Board of REALTORS
Originating MLS: Franklin County Board of REALTORSFacts & features
Interior
Bedrooms & bathrooms
- Bedrooms: 3
- Bathrooms: 2
- Full bathrooms: 2
- Main level bathrooms: 2
- Main level bedrooms: 3
Heating
- Electric, Forced Air
Cooling
- Ceiling Fan(s), Central Air, Electric
Appliances
- Laundry: Laundry Room, Main Level
Features
- Windows: Double Pane Windows, Insulated Windows
- Has basement: No
- Has fireplace: No
Interior area
- Total interior livable area: 1,400 sqft
- Finished area above ground: 1,400
Property
Parking
- Total spaces: 6
- Parking features: Additional Parking, Driveway, Gravel, Off Street, Private
- Has uncovered spaces: Yes
Features
- Levels: One
- Patio & porch: Covered, Deck, Front Porch, Patio, Side Porch
- Exterior features: Lighting, Private Entrance, Private Yard, Storage
- Has private pool: Yes
- Pool features: Above Ground, Private
- Fencing: Partial,Privacy
Lot
- Size: 0.65 Acres
- Features: Front Yard, Some Trees
Details
- Additional structures: Barn(s), Garage(s), Gazebo, Outbuilding, Pergola, Workshop
- Parcel number: 2410202001036000
- Special conditions: Standard
Construction
Type & style
- Home type: MobileManufactured
- Architectural style: Ranch,Traditional
- Property subtype: Manufactured Home, Single Family Residence
Materials
- Other
Condition
- Year built: 1993
Utilities & green energy
- Electric: Ameren
- Sewer: Public Sewer
- Water: Community
- Utilities for property: Electricity Connected, Phone Available, Sewer Connected, Water Connected
Community & HOA
Community
- Subdivision: O T Of Leslie
HOA
- Has HOA: No
Location
- Region: Leslie
Financial & listing details
- Price per square foot: $137/sqft
- Tax assessed value: $9,819
- Annual tax amount: $25
- Date on market: 8/26/2026
- Cumulative days on market: 49 days
- Listing terms: Cash,Conventional,FHA,USDA Loan,VA Loan
- Electric utility on property: Yes
Estimated market value
$185,800
$177,000 - $195,000
Not available
Price history
| Date | Event | Price |
|---|---|---|
| 9/17/2026 | Pending sale | $191,500$137/sqft |
Source:  MARIS #26051957 Report a problem MARIS #26051957 Report a problem | ||
| 9/10/2026 | Price change | $191,500-1.8%$137/sqft |
Source: eXp Realty #26051957 Report a problem | ||
| 8/26/2026 | Listed for sale | $195,000+116.9%$139/sqft |
Source: MARIS #26051957 Report a problem | ||
| 10/30/2018 | Sold | -- |
Source: MARIS #18073142 Report a problem | ||
| 10/1/2018 | Pending sale | $89,900$64/sqft |
Source: Dolan, Realtors #18073142 Report a problem | ||
| 9/12/2018 | Listed for sale | $89,900$64/sqft |
Source: Dolan, Realtors #18073142 Report a problem | ||
Public tax history
| Year | Property taxes | Tax assessment |
|---|---|---|
| 2025 | $632 +1.1% | $9,819 +2.7% |
| 2024 | $625 +96.9% | $9,559 +66.7% |
| 2023 | $317 +5.6% | $5,734 +14% |
| 2022 | $300 +0.1% | $5,029 |
| 2021 | $300 -9.3% | $5,029 -7.7% |
| 2020 | $331 +4.6% | $5,449 |
| 2019 | $317 +0.1% | $5,449 +6.8% |
| 2017 | $316 -2% | $5,101 -3.3% |
| 2016 | $323 | $5,276 |
| 2015 | $323 | $5,276 -8.6% |
| 2014 | $323 | $5,774 |
| 2013 | -- | $5,774 -56.2% |
| 2012 | -- | $13,174 |
| 2011 | -- | $13,174 -2% |
| 2010 | -- | $13,440 |
| 2009 | -- | $13,440 -1.1% |
| 2006 | $772 -1% | $13,595 |
| 2005 | $780 +17.6% | $13,595 +14% |
| 2004 | $663 -0.7% | $11,926 |
| 2003 | $667 +9.7% | $11,926 +9.3% |
| 2002 | $609 +0.3% | $10,916 |
| 2001 | $606 +8.9% | $10,916 +7.8% |
| 2000 | $557 | $10,125 |
Find assessor info on the county website
Monthly payment
Climate risks
Neighborhood: 63056
Nearby schools
Schools provided by the listing agent
- Elementary: Beaufort Elem.
- Middle: Union Middle
- High: Union High
Source: MARIS. This data may not be complete. We recommend contacting the local school district to confirm school assignments for this home.
Similar homes
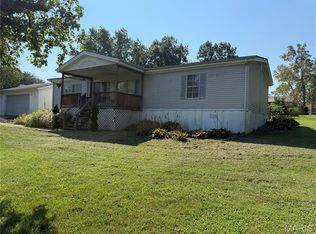
- $200,0003 bd2 ba1.4k sqft871 Debra Jane Ln, Saint Clair, MO 63077For Sale
 MLS ID #26060313, Catherine A Pfeiffer, Vancil Brothers Realty. MARIS
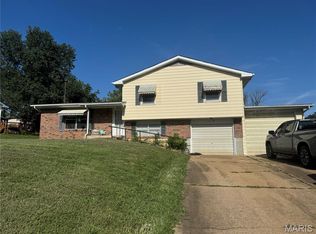
 - $119,9002 bd3 ba1.3k sqft10 E 1st St, Gerald, MO 63037For Sale
 MLS ID #26056509, Makayla L Bryan, Adams Real Estate Co.. MARIS
 - $201,4003 bd2 ba1.2k sqft1250 Diane St, Saint Clair, MO 63077For Sale
 MLS ID #26053001, Tiffany N Thebeau, Dolan, Realtors. MARIS
 - $210,0003 bd2 ba1.2k sqft412 S Pine St, Gerald, MO 63037New Construction
 MLS ID #26052987, Angela L Ray, HD Real Estate LLC. MARIS
 - $189,5003 bd2 ba1.6k sqft105 Springfield Rd, Owensville, MO 65066For SaleMLS ID #26060413, Lori L Alyea, Johanning Real Estate LLC. MARIS
- $209,9003 bd2 ba1.4k sqft401 Birchwood Ct, Washington, MO 63090For SaleMLS ID #26065292, Ryan Jones, RE/MAX Today. MARIS
- $184,9003 bd1 ba1.1k sqft212 N Christina St, Union, MO 63084For SaleMLS ID #26057112, Matt W Borgmann, Dolan, Realtors. MARIS
- $249,9004 bd2 ba1.2k sqft380 Horizon Dr, Beaufort, MO 63013For SaleMLS ID #26035278, Michelle A Otten, RE/MAX Today. MARIS
- $219,5003 bd2 ba1.3k sqft308 E Lincoln Ave, Owensville, MO 65066For SaleMLS ID #26048982, Diane R Thomas, RE/MAX Exclusive Properties. MARIS
- $189,9002 bd1 ba864 sqft9 Circle Dr, Union, MO 63084For SaleMLS ID #26057394, Elizabeth A Phillips, Bourbon Hometown Realty LLC. MARIS
- $220,0003 bd2 ba1.1k sqft610 Falcon Dr, Sullivan, MO 63080For SaleMLS ID #26055065, Michelle M Yoest, ReeceNichols Real Estate. MARIS
- $180,0003 bd2 ba988 sqft38 Circle Dr, Union, MO 63084For SaleMLS ID #26056361, Robert W Borgmann, Dolan, Realtors. MARIS
- $189,9004 bd2 ba1.8k sqft507 S 1st St, Owensville, MO 65066For SaleMLS ID #26054968, Diane R Thomas, RE/MAX Exclusive Properties. MARIS
- $240,0003 bd2 ba1.5k sqft2181 Spring Bluff Rd, Sullivan, MO 63080For SaleMLS ID #26049318, Apprill Turlington, White Oaks Realty, LLC. MARIS
- $202,9002 bd2 ba850 sqft320 Pine St, Sullivan, MO 63080For SaleMLS ID #26039061, Karen J Goddard, Full Spectrum Realty, LLC. MARIS
- $225,0003 bd2 ba1.8k sqft206 Valley Dr, Washington, MO 63090For SaleMLS ID #26060363, Robert W Borgmann, Dolan, Realtors. MARIS
- $159,9003 bd2 ba1.2k sqft410 S Oak St, Union, MO 63084For SaleMLS ID #26057387, Chris L Dulworth, Coldwell Banker Premier Group. MARIS
- $200,0003 bd1 ba1.3k sqft609 W Madison Ave, Owensville, MO 65066For SaleMLS ID #26027053, Michelle M Yoest, ReeceNichols Real Estate. MARIS
- $139,9002 bd2 ba1.4k sqft7002 Highway Yy, Washington, MO 63090For SaleMLS ID #26047219, LeAnne A O'Toole, Dolan, Realtors. MARIS
