Exceptional home on the water at Brown Shanty, just a short drive from Hermann, MO! Come and see your new weekend getaway or make it your permanent residence! No Drywall anywhere! Beautiful wood is all around! Warm and inviting and move-in ready, this home welcomes you in and you won't want to leave! Enjoy the views of the lake from the covered deck! Fish in the lake or get on the Gasconade River at the access just down the road! This place is perfect for anyone wanting peace and serenity on the water! There is a little storage shed for your tools and toys, and inside you will find 3 bedrooms and 1.5 baths, a water softener, and a brand-new washer and dryer set! Stainless appliances grace the kitchen and compliment the granite countertops. A wood stove in the living area will warm the entire home on those cool Fall evenings or those cold Winter nights! Truly a one of kind retreat! Come and see this remarkable home on the lake and start enjoying all it has to offer... fishing on the lake and floating or kayaking on the Gasconade River... this place will make memories for you and yours for years to come! NO FLOODPLAIN! Awesome!
Active
Listed by: Trophy Properties & Auction • Eric B Merchant • 314-541-1218
$250,000
1387 Hartshorn Rd, Hermann, MO 65041
3beds
1,200sqft
Single Family Residence
Built in 2025
8,712 Square Feet Lot
$-- Zestimate®
$208/sqft
$25/mo HOA
What's special
Granite countertopsStainless appliancesWater softenerWarm and inviting
- 37 days
- 619
- 30
Zillow last checked:
Listing updated:
Listed by:
Eric B Merchant 314-541-1218,
Trophy Properties & Auction
Source: MARIS,MLS#: 26050780 Originating MLS: St. Charles County Association of REALTORS
Originating MLS: St. Charles County Association of REALTORSFacts & features
Interior
Bedrooms & bathrooms
- Bedrooms: 3
- Bathrooms: 2
- Full bathrooms: 2
- Main level bathrooms: 2
- Main level bedrooms: 3
Primary bedroom
- Level: Main
- Area: 144
- Dimensions: 12x12
Primary bathroom
- Level: Main
- Area: 45
- Dimensions: 9x5
Bathroom 2
- Level: Main
- Area: 132
- Dimensions: 12x11
Bathroom 2
- Level: Main
- Area: 25
- Dimensions: 5x5
Bathroom 3
- Features: Floor Covering: Luxury Vinyl Plank
- Level: Main
- Area: 100
- Dimensions: 10x10
Kitchen
- Level: Main
- Area: 264
- Dimensions: 22x12
Laundry
- Features: Floor Covering: Vinyl
- Level: Main
- Area: 70
- Dimensions: 10x7
Living room
- Level: Main
- Area: 255
- Dimensions: 17x15
Heating
- Electric, Forced Air, Heat Pump, Wood
Cooling
- Ceiling Fan(s), Central Air, Electric
Appliances
- Included: Dishwasher, Ice Maker, Electric Oven, Built-In Electric Range, Free-Standing Electric Range, Refrigerator, Washer/Dryer
- Laundry: Electric Dryer Hookup, Laundry Room, Main Level
Features
- Granite Counters, High Ceilings, Kitchen/Dining Room Combo, Open Floorplan, Pantry, Recessed Lighting, Shower
- Flooring: Ceramic Tile, Vinyl
- Doors: Panel Door(s)
- Windows: Bay Window(s), Storm Window(s)
- Basement: None
- Number of fireplaces: 1
- Fireplace features: Wood Burning Stove
Interior area
- Total structure area: 1,200
- Total interior livable area: 1,200 sqft
- Finished area above ground: 1,200
- Finished area below ground: 0
Video & virtual tour
Property
Parking
- Parking features: No Garage, Off Street
Features
- Levels: One
- Patio & porch: Covered, Deck, Porch
- Fencing: None
- On waterfront: Yes
- Waterfront features: Waterfront, Lake Front
Lot
- Size: 8,712 Square Feet
- Features: Back Yard, Waterfront
Details
- Additional structures: Shed(s)
- Parcel number: 095.022004002009.000
- Special conditions: Standard
Construction
Type & style
- Home type: SingleFamily
- Architectural style: Cabin,Ranch
- Property subtype: Single Family Residence
- Attached to another structure: Yes
Materials
- Vinyl Siding
- Foundation: Concrete Perimeter
- Roof: Metal
Condition
- New construction: Yes
- Year built: 2025
Utilities & green energy
- Electric: 220 Volts
- Sewer: Private Sewer
- Water: Community, Shared Well
- Utilities for property: Electricity Connected
Community & HOA
Community
- Features: Clubhouse, Fishing, Lake
- Security: Smoke Detector(s)
- Subdivision: Brown Shanty
HOA
- Has HOA: Yes
- Amenities included: Association Management, Beach Access, Boating, Clubhouse, Lake, Picnic Area
- Services included: Maintenance Parking/Roads, Water
- HOA fee: $300 annually
- HOA name: Brown Shanty
Location
- Region: Hermann
Financial & listing details
- Price per square foot: $208/sqft
- Annual tax amount: $1,026
- Date on market: 8/7/2026
- Listing terms: Cash,Conventional
- Inclusions: Building
- Electric utility on property: Yes
- Road surface type: Gravel
Estimated market value
Not available
Estimated sales range
Not available
Not available
Price history
| Date | Event | Price |
|---|---|---|
| 8/7/2026 | Listed for sale | $250,000-8.1%$208/sqft |
Source:  MARIS #26050780 Report a problem MARIS #26050780 Report a problem | ||
| 7/8/2026 | Listing removed | $272,000$227/sqft |
Source: Trophy Properties & Auction #26007592 Report a problem | ||
| 6/16/2026 | Price change | $272,000-0.2%$227/sqft |
Source: MARIS #26007592 Report a problem | ||
| 6/8/2026 | Price change | $272,500-0.2%$227/sqft |
Source: MARIS #26007592 Report a problem | ||
| 5/26/2026 | Price change | $273,000-0.2%$228/sqft |
Source: MARIS #26007592 Report a problem | ||
| 5/19/2026 | Price change | $273,500-0.2%$228/sqft |
Source: MARIS #26007592 Report a problem | ||
| 5/5/2026 | Price change | $274,000-0.4%$228/sqft |
Source: MARIS #26007592 Report a problem | ||
| 3/24/2026 | Listed for sale | $275,000$229/sqft |
Source: MARIS #26007592 Report a problem | ||
Public tax history
Tax history is unavailable.
Monthly payment
Est. payment
Payment breakdown
Explore the cost of this home by adjusting the details. Changes won't be saved.Climate risks
Neighborhood: 65041
Nearby schools
Schools provided by the listing agent
- Elementary: Hermann Elem.
- Middle: Hermann Middle
- High: Hermann High
Source: MARIS. This data may not be complete. We recommend contacting the local school district to confirm school assignments for this home.
Similar homes
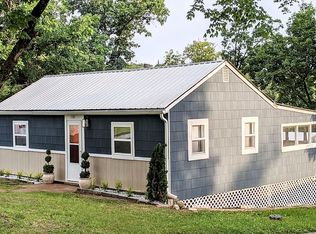
- $289,0001 bd1 ba1.3k sqftShouse / Barndominium, Hermann, MO 65041For Sale

 MLS ID #26033181, Sandi L Alexander, RE/MAX EDGE. MARIS
 - $168,9003 bd1 ba1.2k sqft352 Arrowhead Trl, Hermann, MO 65041For Sale
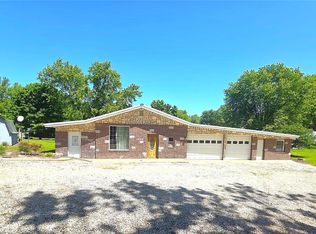 MLS ID #26030378, Holly A Pace, Worth Clark Realty. MARIS
 - $215,0003 bd2 ba1.1k sqft117 E 13th St, Hermann, MO 65041For Sale
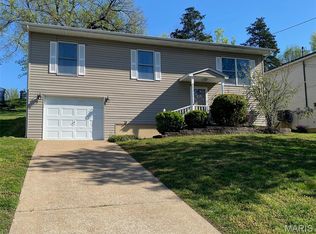 MLS ID #26021301, Troy G Stevens, Trophy Properties & Auction. MARIS
 - $234,9003 bd3 ba1.4k sqft205 E Monroe Ave, Owensville, MO 65066For Sale
 MLS ID #26052732, Diane R Thomas, RE/MAX Exclusive Properties. MARIS
 - $210,0003 bd2 ba1.1k sqft3440 Peaceful Valley Rd, Owensville, MO 65066For SaleMLS ID #26058309, William G Bloomner, Main Key Realty LLC. MARIS
- $270,0004 bd3 ba1.4k sqft1205 E Stude Ln, Bland, MO 65014For SaleMLS ID #26042817, Heather M Bastunas, HD Real Estate LLC. MARIS
- $219,5003 bd2 ba1.3k sqft308 E Lincoln Ave, Owensville, MO 65066For SaleMLS ID #26048982, Diane R Thomas, RE/MAX Exclusive Properties. MARIS
- $248,9003 bd2 ba1.3k sqft207 Willow Dr, Gerald, MO 63037New ConstructionMLS ID #26045589, Jacob J Stallmann, ELS Real Estate Group, LLC. MARIS
- $187,0003 bd1 ba1k sqft413 W 9th St, Hermann, MO 65041For SaleMLS ID #26054014, Dana E Poe, Trophy Properties & Auction. MARIS
- $219,0003 bd1 ba1.4k sqft3749 Lahmeyer Rd, Bland, MO 65014For SaleMLS ID #26042995, Janet Coppedge, Cathlee's Real Estate. MARIS
- $215,0002 bd2 ba1.3k sqft125 W 2nd St, Hermann, MO 65041For SaleMLS ID #26009301, April Brower, Worth Clark Realty. MARIS
- $235,0003 bd2 ba1.2k sqft0 Mosel Way Lot 15, Owensville, MO 65066New ConstructionMLS ID #26052941, Angela L Ray, HD Real Estate LLC. MARIS
- $297,0003 bd3 ba1.5k sqft1003 Barbara Ln, Linn, MO 65051For SaleMLS ID #26055977, Diane R Thomas, RE/MAX Exclusive Properties. MARIS
- $225,0002 bd2 ba1.7k sqft707 S 7th St, Owensville, MO 65066For SaleMLS ID #26049122, Juliet Lahmeyer, HD Real Estate LLC. MARIS
- $299,9003 bd2 ba1.7k sqft3661 Pump Station Rd, Rosebud, MO 63091For SaleMLS ID #26054430, Kelley R Angell, Koehn, REALTORS. MARIS
- $210,0003 bd2 ba1.2k sqft412 S Pine St, Gerald, MO 63037New ConstructionMLS ID #26052987, Angela L Ray, HD Real Estate LLC. MARIS
- $209,5003 bd3 ba1.7k sqft201 N Sycamore St, Bland, MO 65014For SaleMLS ID #26035827, Nantalie K Belloir, RE/MAX Exclusive Properties. MARIS
- $375,0004 bd2 ba1.1k sqft117 E 5th St, Hermann, MO 65041For SaleMLS ID #26022177, Dana E Poe, Trophy Properties & Auction. MARIS
- $359,5003 bd3 ba1.6k sqft4393 Highway E, New Haven, MO 63068For SaleMLS ID #26058601, Nicole Hart, Midwest Land Group LLC. MARIS
