YOUR OWN LITTLE SLICE OF HEAVEN AWAITS!!! This beautifully updated 2-bedroom, 1-bath home offers the perfect blend of comfort, charm, and outdoor living. Inside, you’ll appreciate the updated interior, efficient NEW HVAC, and a fully equipped kitchen with all appliances included, making this home truly move-in ready. The full basement offers endless possibilities for future expansion, providing the opportunity to create additional living space, a family room, home office, or recreation area. Step outside and discover your own private retreat! The fenced backyard is designed for entertaining and relaxation, featuring an above-ground pool with a spacious deck, a patio area, and beautifully landscaped grounds that create a peaceful, park-like setting. The detached two-car garage includes an excellent man cave, workshop, or hobby space, perfect for projects, storage, or gatherings. An asphalt driveway provides plenty of parking for family and guests. This property offers the perfect combination of indoor comfort and outdoor enjoyment. Don’t miss your opportunity to own this must-see home—schedule your private showing today!
Active
Listed by: RE/MAX Exclusive Properties • Diane R Thomas • 573-368-8025
$269,000
1927 Highway 28, Owensville, MO 65066
2beds
2,125sqft
Single Family Residence
Built in 1960
0.81 Acres Lot
$263,700 Zestimate®
$127/sqft
$-- HOA
What's special
Full basementPatio areaPrivate retreatUpdated interiorDetached two-car garageEfficient new hvac
- 7 days |
- 55 |
- 0 |
Zillow last checked:
Listing updated:
Listed by:
Diane R Thomas 573-368-8025,
RE/MAX Exclusive Properties
Source: MARIS,MLS#: 26048874 Originating MLS: Franklin County Board of REALTORS
Originating MLS: Franklin County Board of REALTORSFacts & features
Interior
Bedrooms & bathrooms
- Bedrooms: 2
- Bathrooms: 1
- Full bathrooms: 1
- Main level bathrooms: 1
- Main level bedrooms: 2
Bedroom
- Level: Main
Bedroom 2
- Level: Main
Bathroom
- Level: Main
Kitchen
- Level: Main
Living room
- Level: Main
Office
- Level: Main
Heating
- Electric, Forced Air
Cooling
- Ceiling Fan(s), Central Air
Appliances
- Included: Dishwasher, Microwave, Free-Standing Electric Range, Refrigerator
- Laundry: Lower Level
Features
- Basement: Full
- Has fireplace: No
Interior area
- Total structure area: 2,125
- Total interior livable area: 2,125 sqft
- Finished area above ground: 1,225
- Finished area below ground: 900
Property
Parking
- Total spaces: 6
- Parking features: Additional Parking, Asphalt, Off Street
- Attached garage spaces: 3
Features
- Levels: One
- Has private pool: Yes
- Pool features: Above Ground, Fenced
- Fencing: Chain Link
Lot
- Size: 0.81 Acres
- Features: Irregular Lot
Details
- Parcel number: 148.027000000013.000
- Special conditions: Standard
Construction
Type & style
- Home type: SingleFamily
- Architectural style: Traditional
- Property subtype: Single Family Residence
- Attached to another structure: Yes
Materials
- Vinyl Siding
- Foundation: Concrete Perimeter
- Roof: Architectural Shingle
Condition
- Year built: 1960
Utilities & green energy
- Electric: Single Phase, 220 Volts, Ameren
- Sewer: Septic Tank
- Water: Well
- Utilities for property: Electricity Connected
Community & HOA
HOA
- Has HOA: No
Location
- Region: Owensville
Financial & listing details
- Price per square foot: $127/sqft
- Tax assessed value: $108,930
- Annual tax amount: $1,078
- Date on market: 8/12/2026
- Listing terms: Cash,Conventional,FHA,USDA Loan,VA Loan
- Electric utility on property: Yes
Estimated market value
$263,700
$251,000 - $277,000
$1,363/mo
Price history
| Date | Event | Price |
|---|---|---|
| 8/12/2026 | Listed for sale | $269,000$127/sqft |
Source:  MARIS #26048874 Report a problem MARIS #26048874 Report a problem | ||
Public tax history
| Year | Property taxes | Tax assessment |
|---|---|---|
| 2025 | $1,078 +14.3% | $20,700 +0.2% |
| 2024 | $943 0% | $20,660 +7.8% |
| 2023 | $943 | $19,170 |
| 2022 | -- | $19,170 +0% |
| 2021 | -- | $19,167 +11.4% |
| 2020 | -- | $17,210 |
| 2019 | -- | $17,210 |
| 2018 | $809 -0.2% | $17,210 +5.9% |
| 2017 | $811 | $16,250 |
| 2016 | -- | $16,250 |
| 2015 | -- | $16,250 |
| 2014 | -- | -- |
| 2013 | -- | -- |
Find assessor info on the county website
Monthly payment
Est. payment
Payment breakdown
Explore the cost of this home by adjusting the details. Changes won't be saved.Climate risks
Neighborhood: 65066
Nearby schools
GreatSchools rating
- 3/10Owensville Elementary SchoolGrades: PK-5Distance: 0.8 mi
- 5/10Owensville Middle SchoolGrades: 6-8Distance: 0.6 mi
- 5/10Owensville High SchoolGrades: 9-12Distance: 0.8 mi
Schools provided by the listing agent
- Elementary: Owensville Elem.
- Middle: Owensville Middle
- High: Owensville High
Source: MARIS. This data may not be complete. We recommend contacting the local school district to confirm school assignments for this home.
- $285,2003 bd2 ba2.8k sqft1922 Highway 28, Owensville, MO 65066Off Market
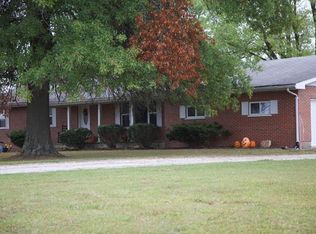
- $275,4003 bd2 ba1.7k sqft1922 E Highway 28, Owensville, MO 65066Off Market

- $660,0004 bd3 ba3.3k sqft1930 Highway 28, Owensville, MO 65066Off Market
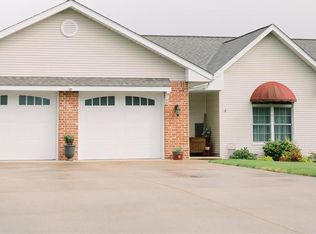
- $522,4004 bd4 ba3.4k sqft1948 Highway 28, Owensville, MO 65066Off Market
- $53,8203 bd1 ba2k sqft1963 Nursing Home Rd, Owensville, MO 65066Off Market
- $462,0003 bd2 ba3.2k sqft1907 Highway 28, Owensville, MO 65066Off Market
- $329,2002 bd2 ba2.1k sqft1902 Highway 28, Owensville, MO 65066Off Market
- $388,7002 bd2 ba2.8k sqft1964 Highway 28, Owensville, MO 65066Off Market
A local agent can set up tours, give advice and negotiate with sellers.
A local lender can help you make sure your offer is ready when you are.
Similar homes
- $255,0004 bd2 ba1.5k sqft(Undisclosed Address), Owensville, MO 65066For Sale

 MLS ID #26046049, Halle N Smith, Erica Smith Real Estate. MARIS
 - $249,0003 bd2 ba1.3k sqft308 E Lincoln Ave, Owensville, MO 65066For Sale
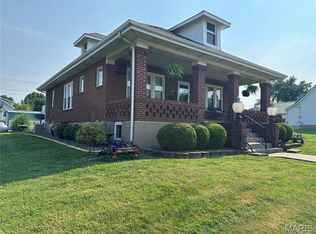 MLS ID #26048982, Diane R Thomas, RE/MAX Exclusive Properties. MARIS
 - $259,9004 bd2 ba1.4k sqft1795 Debbie Ln, Owensville, MO 65066For Sale
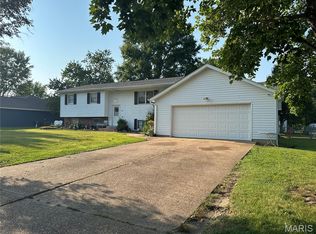 MLS ID #26048909, Diane R Thomas, RE/MAX Exclusive Properties. MARIS
 - $239,9003 bd3 ba1.4k sqft205 E Monroe Ave, Owensville, MO 65066For Sale
 MLS ID #26052732, Diane R Thomas, RE/MAX Exclusive Properties. MARIS
 - $239,9003 bd2 ba1.8k sqft504 N 2nd St, Owensville, MO 65066For SaleMLS ID #26035482, Diane R Thomas, RE/MAX Exclusive Properties. MARIS
- $225,0002 bd2 ba1.7k sqft707 S 7th St, Owensville, MO 65066For SaleMLS ID #26049122, Juliet Lahmeyer, HD Real Estate LLC. MARIS
- $254,9003 bd2 ba1.7k sqft4082 Hwy EE, Owensville, MO 65066For SaleMLS ID #26049973, Jonathan Minerick, HomeCoin.com. MARIS
- $285,0004 bd3 ba3.1k sqft203 Springfield Rd, Owensville, MO 65066For SaleMLS ID #26043257, Chayce A Switzer, EXP Realty LLC. MARIS
- $219,0003 bd2 ba2.7k sqft1644 Lake Shore Dr, Owensville, MO 65066For SaleMLS ID #26043804, Diane R Thomas, RE/MAX Exclusive Properties. MARIS
- $219,9004 bd2 ba2k sqft209 W Madison Ave, Owensville, MO 65066For SaleMLS ID #26049529, Angela L Ray, HD Real Estate LLC. MARIS
- $299,9003 bd2 ba1.7k sqft3661 Pump Station Rd, Rosebud, MO 63091For SaleMLS ID #26054430, Kelley R Angell, Koehn, REALTORS. MARIS
- $369,0004 bd2 ba2.3k sqft1766 Highway 50, Owensville, MO 65066For SaleMLS ID #26038565, Diane R Thomas, RE/MAX Exclusive Properties. MARIS
- $349,0003 bd3 ba1.7k sqft408 Ahr Strom Dr, Owensville, MO 65066For SaleMLS ID #26035765, Diane R Thomas, RE/MAX Exclusive Properties. MARIS
- $235,0003 bd2 ba1.2k sqft0 Mosel Way Lot 15, Owensville, MO 65066New ConstructionMLS ID #26052941, Angela L Ray, HD Real Estate LLC. MARIS
- $312,0002 bd1 ba1.1k sqft2103 Valley Creek Dr, Owensville, MO 65066For SaleMLS ID #26038696, Valery L Wright, Cathlee's Real Estate. MARIS
- $200,0003 bd1 ba1.3k sqft609 W Madison Ave, Owensville, MO 65066For SaleMLS ID #26027053, Michelle M Yoest, ReeceNichols Real Estate. MARIS
- $389,0003 bd3 ba2k sqft407 Ahr Strom Dr, Owensville, MO 65066For SaleMLS ID #25050099, Diane R Thomas, RE/MAX Exclusive Properties. MARIS
- $345,0004 bd3 ba2.8k sqft3765 Tower Grove Rd, Owensville, MO 65066For SaleMLS ID #26044954, Angela L Ray, HD Real Estate LLC. MARIS
- $270,0003 bd2 ba2.3k sqft508 E 5th St, Belle, MO 65013For SaleMLS ID #26031436, Halle N Smith, Erica Smith Real Estate. MARIS
- $325,0003 bd2 ba2.2k sqft3464 W Skyline Dr, Owensville, MO 65066New ConstructionMLS ID #26048375, Rita Satterfield, Sharlene Henry Real Estate LLC. MARIS
