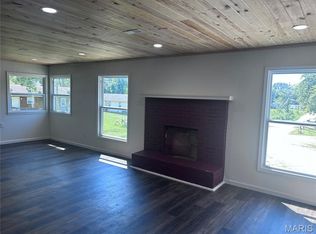
LUSTING FOR A LAKE COMMUNITY WITH A LITTLE LAND ... this almost 1 Acre will do the trick and you can walk to water at cove 2 in a breeze. This wonderful home sits on 3 lots of landscaping from a fish pond to blooming flowers, wonder large shade trees, flora, good separation from everyone around you and backs up to an association owed property for privacy. A 328 Acre Spring Fed Lake is looking to lure you in. The Vaulted Ceiling will blow your mind with huge windows to view the outside with a raised home for privacy. This open area has a wrap around covered deck to enjoy outdoor activities, the breeze and a pretty fireplace for chilly night. The open dining room sits conveniently between the living room and kitchen. 2 Bedrooms and a full renovated bath accompany this stunning floor plan. The Walkout Basement find 2 other rooms and a bathroom with a shower plus lots of space to put your poles and gear. Like low utility bills? There's is a private water well and septic tank on this property. An oversized carport can handle a boat plus cars with an additional driveway for? Got an eye for tasteful garden statue and items? They are here and ready when you are. Hardscape items are very cool! This property is being offered for sale by an Estate and Sold "as is" since the heirs do not live at the house. Please come see this pretty home and claim your fame here. Development has a clubhouse, several boat ramps and some common area Lottery boat slips you can put your name in to try to get. There are groups to join and activities going on and a very nice Marina too. Cuba-Missouri is just about 70 miles from STL region for a quick jaunt to your Country Lake home so take the pressure off, put up your feet and enjoy all you can.
Active
Listed by: Wynn Realty • Lynda L Wynn • 573-259-2440
Price cut: $35K (8/28)
$190,000
700 Lakeshore Dr, Cuba, MO 65453
3beds
1,024sqft
Single Family Residence
Built in 1968
0.93 Acres Lot
$-- Zestimate®
$186/sqft
$31/mo HOA
What's special
Fish pondWalkout basementWrap around covered deckStunning floor planAdditional drivewayBlooming flowersOpen dining room
- 96 days
- 430
- 11
Zillow last checked:
Listing updated:
Listed by:
Lynda L Wynn 573-259-2440,
Wynn Realty
Source: MARIS,MLS#: 26043440 Originating MLS: Franklin County Board of REALTORS
Originating MLS: Franklin County Board of REALTORSFacts & features
Interior
Bedrooms & bathrooms
- Bedrooms: 3
- Bathrooms: 2
- Full bathrooms: 1
- 1/2 bathrooms: 1
- Main level bathrooms: 1
- Main level bedrooms: 2
Heating
- Propane
Cooling
- Central Air
Appliances
- Included: Range, Range Hood, Refrigerator
- Laundry: In Basement
Features
- Ceiling Fan(s), Dining/Living Room Combo, High Ceilings, Tub, Vaulted Ceiling(s)
- Flooring: Carpet, Ceramic Tile, Combination
- Doors: French Doors
- Basement: Block,Concrete,Partially Finished,Sleeping Area,Storage Space,Sump Pump,Walk-Out Access
- Number of fireplaces: 1
- Fireplace features: Living Room, Propane
Interior area
- Total structure area: 1,024
- Total interior livable area: 1,024 sqft
- Finished area above ground: 1,024
- Finished area below ground: 400
Property
Parking
- Total spaces: 6
- Parking features: Detached Carport, Driveway, Gravel, Outside, Carport
- Carport spaces: 4
- Has uncovered spaces: Yes
Features
- Levels: One
- Patio & porch: Covered, Deck, See Remarks, Wrap Around
- Exterior features: Entry Steps/Stairs, Fire Pit, Garden, Lighting, Playground, Private Entrance, Private Yard, Storage, Tennis Court(s)
- Body of water: Indian Hills
Lot
- Size: 0.93 Acres
- Dimensions: 27650
- Features: Adjoins Common Ground, Adjoins Wooded Area, Back Yard, Front Yard, Gentle Sloping, Heavy Woods, Landscaped, Many Trees, Native Plants
Details
- Additional structures: Shed(s)
- Parcel number: 055.015101021.000
- Special conditions: Listing As Is
Construction
Type & style
- Home type: SingleFamily
- Architectural style: Modern
- Property subtype: Single Family Residence
Materials
- Masonite
- Foundation: Block
- Roof: Architectural Shingle
Condition
- Year built: 1968
Utilities & green energy
- Electric: 220 Volts
- Sewer: Septic Tank
- Water: Private, Well
- Utilities for property: Electricity Connected, Propane, Propane Leased, Sewer Connected, Water Connected
Community & HOA
Community
- Features: Clubhouse, Fishing, Gated, Lake, Playground, Tennis Court(s)
- Security: Gated Community, Key Card Entry, Security Gate
- Subdivision: Indian Hills Sub
HOA
- Has HOA: Yes
- Amenities included: Boat Dock, Clubhouse, Gated, Lake, Marina, Pickleball Court(s), Playground, Powered Boats Allowed, Tennis Court(s)
- Services included: Clubhouse, Maintenance Grounds, Maintenance Parking/Roads, Security, Snow Removal
- HOA fee: $370 annually
- HOA name: Indian Hills Lake Property Owners Assoc.
Location
- Region: Cuba
Financial & listing details
- Price per square foot: $186/sqft
- Tax assessed value: $82,400
- Annual tax amount: $695
- Date on market: 7/18/2026
- Cumulative days on market: 96 days
- Listing terms: Cash,Conventional
- Ownership: Private
- Electric utility on property: Yes
- Road surface type: Paved
Estimated market value
Not available
Estimated sales range
Not available
Not available
Price history
| Date | Event | Price |
|---|---|---|
| 8/28/2026 | Price change | $190,000-15.6%$186/sqft |
Source:  MARIS #26043440 Report a problem MARIS #26043440 Report a problem | ||
| 7/19/2026 | Listed for sale | $225,000$220/sqft |
Source: MARIS #26043440 Report a problem | ||
Public tax history
| Year | Property taxes | Tax assessment |
|---|---|---|
| 2025 | $695 +17.6% | $15,660 +13.8% |
| 2024 | $591 +0.3% | $13,760 |
| 2023 | $590 +0.6% | $13,760 |
| 2022 | $586 +0.2% | $13,760 |
| 2021 | $585 | $13,760 +6.5% |
| 2020 | -- | $12,920 |
| 2019 | -- | $12,920 |
| 2018 | -- | $12,920 |
| 2017 | -- | $12,920 |
| 2016 | -- | $12,920 |
| 2015 | -- | $12,920 |
| 2014 | -- | $12,920 |
| 2013 | -- | $12,920 |
| 2011 | -- | $12,920 |
Find assessor info on the county website
Monthly payment
Est. payment
Payment breakdown
Explore the cost of this home by adjusting the details. Changes won't be saved.Climate risks
Neighborhood: Indian Lake
Nearby schools
Schools provided by the listing agent
- Elementary: Cuba Elem.
- Middle: Cuba Middle
- High: Cuba High
Source: MARIS. This data may not be complete. We recommend contacting the local school district to confirm school assignments for this home.

Similar homes
- $205,0003 bd2 ba1.5k sqft503 Kidwell Dr, Cuba, MO 65453For Sale
 MLS ID #26056462, Lynda L Wynn, Wynn Realty. MARIS
 - $197,0003 bd2 ba1.2k sqft704 Shenandoah St, Cuba, MO 65453For Sale
 MLS ID #26057601, Joseph R Cason, Cason & Leathers Real Estate Co. LLC. MARIS
 - $245,0003 bd1 ba1.2k sqft1035 White Hawk Dr, Cuba, MO 65453For Sale By Owner
- $255,0003 bd2 ba1.4k sqft1168 Pawnee Dr, Cuba, MO 65453For Sale
 MLS ID #26057892, Kelly A Johnston, Keller Williams Chesterfield. MARIS
 - $155,0001 bd1 ba762 sqft1164 Pawnee Dr, Cuba, MO 65453For SaleMLS ID #26054296, Kelly A Johnston, Keller Williams Chesterfield. MARIS
- $210,0003 bd1 ba1k sqft3020 Sycamore St, Cuba, MO 65453For SaleMLS ID #26001827, Dalton R Hutson, Sharlene Henry Real Estate LLC. MARIS
- $265,0002 bd2 ba768 sqft1862 Lakeshore Dr, Cuba, MO 65453For SaleMLS ID #26065233, Heather M Bastunas, HD Real Estate LLC. MARIS
- $155,0002 bd1 ba1.1k sqft904 Highway Pp, Cuba, MO 65453For SaleMLS ID #26037133, Joseph R Cason, Cason & Leathers Real Estate Co. LLC. MARIS
- $219,900-- bd-- ba1.3k sqft15 Windle Rd, Cuba, MO 65453For SaleMLS ID #26058516, Andrew Colberg, RE/MAX Best Choice St. Louis. MARIS
- $222,9003 bd2 ba1.1k sqft2 Aspen At Silo Rdg, Cuba, MO 65453New ConstructionMLS ID #25079740, Pamela Chyba, ListWithFreedom.com Inc. MARIS
- $212,9002 bd3 ba1.3k sqft2 Saint James At Silo Rdg, Cuba, MO 65453New ConstructionMLS ID #25079732, Pamela Chyba, ListWithFreedom.com Inc. MARIS
- $239,7322 bd1 ba1k sqft121 Barley Field Rd, Cuba, MO 65453New ConstructionMARIS
- $155,0003 bd1 ba1.3k sqft730 W Washington St, Saint James, MO 65559For SaleMLS ID #26066264, Tasha D McBride, EXP Realty LLC. MARIS
- $192,9002 bd1 ba1k sqft2 Summerfield At Silo Rdg, Cuba, MO 64453New ConstructionMLS ID #25079720, Pamela Chyba, ListWithFreedom.com Inc. MARIS
- $274,4553 bd3 ba1.3k sqftSt James, Cuba, MO 65453New ConstructionMARIS
- $247,2062 bd1 ba1k sqftSummerfield, Cuba, MO 65453New ConstructionMARIS
