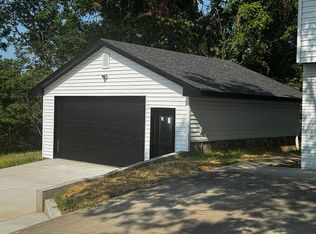
Nestled on a spacious lot in one of the area's most sought-after school districts, this charming 3-bedroom, 3-bath home offers the perfect blend of comfort, space, and character. The inviting living room features vaulted ceilings with wood beams, beautiful hardwood floors, and a warming floor-to-ceiling brick fireplace that serves as the heart of the home. The spacious kitchen offers abundant cabinetry, generous counter space, and an adjoining dining area that's perfect for everyday living or entertaining.
The finished lower level expands your living space with a large family room complete with a cozy wood-burning stove and wet bar, making it ideal for game nights, movie nights, or hosting guests. Outside, you'll enjoy plenty of room to relax, garden, or play on the oversized lot surrounded by mature trees. Conveniently located just minutes from Jefferson City while enjoying the benefits of the highly desirable Blair Oaks School District, this home is one you won't want to miss!
Pending
Price cut: $12K (8/4)
$325,500
7820 Karen Dr, Jefferson City, MO 65101
3beds
2,296sqft
Single Family Residence
Built in 1985
0.77 Acres Lot
$318,700 Zestimate®
$142/sqft
$-- HOA
What's special
Floor-to-ceiling brick fireplaceBeautiful hardwood floorsSpacious kitchenSpacious lotFinished lower levelLarge family roomWet bar
- 47 days
- 1,634
- 78
Likely to sell faster than
Zillow last checked:
Listing updated:
Listed by:
Joyce Bremer 573-761-3418,
REMAX Jefferson City
Source: JCMLS,MLS#: 10073633
Facts & features
Interior
Bedrooms & bathrooms
- Bedrooms: 3
- Bathrooms: 3
- Full bathrooms: 3
Primary bedroom
- Level: Main
- Area: 188.83 Square Feet
- Dimensions: 16.42 x 11.5
Bedroom 2
- Level: Main
- Area: 131.33 Square Feet
- Dimensions: 11.5 x 11.42
Bedroom 3
- Level: Main
- Area: 131.33 Square Feet
- Dimensions: 11.5 x 11.42
Family room
- Level: Lower
- Area: 457.08 Square Feet
- Dimensions: 26 x 17.58
Kitchen
- Level: Main
- Area: 275.08 Square Feet
- Dimensions: 23.92 x 11.5
Laundry
- Level: Main
Living room
- Level: Main
- Area: 356.89 Square Feet
- Dimensions: 23.92 x 14.92
Heating
- Forced Air, Electric
Cooling
- Central Air, Attic Fan
Appliances
- Included: Range, Water Softener Owned, Dishwasher, Disposal, Microwave, Refrigerator
Features
- Bar, Pantry, Walk-In Closet(s), Wet Bar
- Flooring: Wood
- Basement: Walk-Out Access,Full
- Has fireplace: Yes
- Fireplace features: Wood Burning
Interior area
- Total structure area: 2,296
- Total interior livable area: 2,296 sqft
- Finished area above ground: 1,540
- Finished area below ground: 756
Property
Parking
- Total spaces: 4
- Parking features: Oversized
- Garage spaces: 3
- Carport spaces: 1
- Covered spaces: 4
- Details: Basement
Features
- Levels: One
Lot
- Size: 0.77 Acres
Details
- Parcel number: 1209310004006003
Construction
Type & style
- Home type: SingleFamily
- Property subtype: Single Family Residence
Materials
- Brick, Masonite
Condition
- Updated/Remodeled
- New construction: No
- Year built: 1985
Utilities & green energy
- Sewer: Public Sewer
- Water: Public
Community & HOA
Community
- Subdivision: Cedar Grove
Location
- Region: Jefferson City
Financial & listing details
- Price per square foot: $142/sqft
- Tax assessed value: $178,700
- Annual tax amount: $1,849
- Date on market: 7/15/2026
Estimated market value
$318,700
$303,000 - $335,000
$2,032/mo
Price history
| Date | Event | Price |
|---|---|---|
| 8/24/2026 | Pending sale | $325,500$142/sqft |
Source:  JCMLS #10073633 Report a problem JCMLS #10073633 Report a problem | ||
| 8/4/2026 | Price change | $325,500-3.6%$142/sqft |
Source: JCMLS #10073633 Report a problem | ||
| 7/15/2026 | Listed for sale | $337,500+111.1%$147/sqft |
Source: JCMLS #10073633 Report a problem | ||
| 5/28/2015 | Listing removed | $159,900$70/sqft |
Source: RE/MAX Jefferson City #10045822 Report a problem | ||
| 5/19/2015 | Listed for sale | $159,900$70/sqft |
Source: RE/MAX Jefferson City #10045822 Report a problem | ||
Public tax history
| Year | Property taxes | Tax assessment |
|---|---|---|
| 2025 | $1,849 +3.8% | $34,000 +5.1% |
| 2024 | $1,781 +5.7% | $32,340 |
| 2023 | $1,685 +5% | $32,340 +5.3% |
| 2022 | $1,605 | $30,700 |
| 2021 | -- | $30,700 |
| 2020 | $1,604 -0.1% | $30,700 0% |
| 2019 | $1,606 +12.9% | $30,704 -8.1% |
| 2018 | $1,423 +14.1% | $33,421 +8.8% |
| 2017 | $1,247 | $30,704 |
| 2016 | $1,247 | $30,704 |
| 2015 | $1,247 | -- |
| 2014 | $1,247 | $26,752 |
| 2013 | -- | -- |
| 2012 | -- | -- |
| 2011 | -- | -- |
| 2010 | -- | -- |
Find assessor info on the county website
Monthly payment
Est. payment
Payment breakdown
Explore the cost of this home by adjusting the details. Changes won't be saved.Climate risks
Neighborhood: 65101

Similar homes
- $299,0003 bd2 ba2.5k sqft330 Redwing Dr, Jefferson City, MO 65101For Sale By Owner

- $412,0003 bd2 ba2.2k sqft4121 Shamrock Rd, Jefferson City, MO 65101For Sale By Owner

- $299,9003 bd3 ba2k sqft2013 Chickadee Rd, Jefferson City, MO 65101For Sale
 MLS ID #10073875, Beth McGeorge Team. JCMLS
 - $390,0004 bd3 ba1.2k sqft326 Tomahawk Rd, Jefferson City, MO 65101For Sale By Owner