RARE FIND in the sought after Blair Oaks School District! This wonderful 3 bedroom, 3 full bathroom home offers a fantastic floor plan with plenty of space to gather, entertain, and enjoy everyday living. The spacious living room features a vaulted ceiling and an abundance of room for family and friends. The kitchen also features a vaulted ceiling along with a cheerful eat in area, pantry space, and easy access to the deck, making indoor and outdoor entertaining a breeze. The primary bedroom is VERY spacious and truly feels like a retreat with a walk in closet and private en suite. Downstairs, the large family room provides even more room to spread out and is complemented by a full bathroom and storage room. The lower level also offers the flexibility to create a future 4th bedroom suite with its own full bathroom if additional bedroom space is needed. An oversized 2 car garage provides bonus storage areas with plenty of room for vehicles, tools, and more. Outside, the level backyard is accented by mature trees offering wonderful shade during the summer months and plenty of space to enjoy. With 3 full bathrooms, spacious living areas, great storage, a versatile lower level, and a fantastic Blair Oaks location, this home is a MUST SEE!
Active
$329,900
1608 Deer Haven Ln, Jefferson City, MO 65101
3beds
2,029sqft
Single Family Residence
Built in 2002
0.42 Acres Lot
$323,900 Zestimate®
$163/sqft
$-- HOA
What's special
- 5 days
- 632
- 49
Zillow last checked:
Listing updated:
Listed by:
Beth McGeorge Team 573-291-2221,
eXp Realty, LLC
Source: JCMLS,MLS#: 10073925
Facts & features
Interior
Bedrooms & bathrooms
- Bedrooms: 3
- Bathrooms: 3
- Full bathrooms: 3
Primary bedroom
- Level: Main
- Area: 244.44 Square Feet
- Dimensions: 18 x 13.58
Bedroom 2
- Level: Main
- Area: 146.97 Square Feet
- Dimensions: 11.92 x 12.33
Bedroom 3
- Level: Main
- Area: 154.96 Square Feet
- Dimensions: 11.92 x 13
Family room
- Level: Lower
- Area: 388.29 Square Feet
- Dimensions: 21.08 x 18.42
Kitchen
- Level: Main
- Area: 269.16 Square Feet
- Dimensions: 21.83 x 12.33
Laundry
- Level: Main
- Area: 33.03 Square Feet
- Dimensions: 5.92 x 5.58
Living room
- Level: Main
- Area: 326.26 Square Feet
- Dimensions: 22 x 14.83
Heating
- Propane, Forced Air
Cooling
- Central Air, Attic Fan
Appliances
- Included: Range, Water Softener Owned, Dishwasher, Disposal, Microwave, Refrigerator
Features
- Pantry, Walk-In Closet(s)
- Flooring: Wood
- Basement: Walk-Out Access,Full
- Has fireplace: No
- Fireplace features: None
Interior area
- Total structure area: 2,029
- Total interior livable area: 2,029 sqft
- Finished area above ground: 1,571
- Finished area below ground: 458
Property
Parking
- Total spaces: 2
- Parking features: Additional Parking, Oversized
- Garage spaces: 2
- Details: Basement
Lot
- Size: 0.42 Acres
Details
- Parcel number: 1404190001003004
Construction
Type & style
- Home type: SingleFamily
- Architectural style: Ranch
- Property subtype: Single Family Residence
Materials
- Vinyl Siding, Brick
Condition
- Year built: 2002
Utilities & green energy
- Sewer: Public Sewer
- Water: Public
Community & HOA
Community
- Subdivision: Deer Haven Estates
Location
- Region: Jefferson City
Financial & listing details
- Price per square foot: $163/sqft
- Tax assessed value: $205,300
- Annual tax amount: $2,121
- Date on market: 8/27/2026
- Listing terms: FHA,Government,Cash,Conventional,Rural Development,VA Loan
Estimated market value
$323,900
$308,000 - $340,000
$2,073/mo
Price history
| Date | Event | Price |
|---|---|---|
| 8/27/2026 | Listed for sale | $329,900+78.4%$163/sqft |
Source:  JCMLS #10073925 Report a problem JCMLS #10073925 Report a problem | ||
| 7/29/2016 | Sold | -- |
Source: Agent Provided Report a problem | ||
| 5/21/2016 | Listed for sale | $184,900$91/sqft |
Source: RE/MAX Jefferson City #10048159 Report a problem | ||
Public tax history
| Year | Property taxes | Tax assessment |
|---|---|---|
| 2025 | $2,121 +15.3% | $39,000 +16.8% |
| 2024 | $1,839 +5.7% | $33,400 |
| 2023 | $1,740 -0.3% | $33,400 |
| 2022 | $1,746 | $33,400 |
| 2021 | -- | $33,400 |
| 2020 | $1,745 -0.1% | $33,400 0% |
| 2019 | $1,747 +12.9% | $33,402 -2% |
| 2018 | $1,548 +2.1% | $34,086 +2% |
| 2017 | $1,516 | $33,402 -2.7% |
| 2016 | $1,516 | $34,333 |
| 2015 | $1,516 | -- |
| 2014 | $1,516 | $32,528 |
| 2013 | -- | -- |
| 2012 | -- | -- |
| 2011 | -- | -- |
| 2010 | -- | -- |
Find assessor info on the county website
Monthly payment
Est. payment
Payment breakdown
Explore the cost of this home by adjusting the details. Changes won't be saved.Climate risks
Neighborhood: 65101
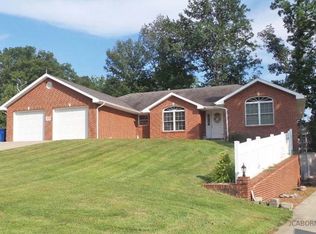
- $470,4004 bd3 ba3.6k sqft1612 Deer Haven Ln, Jefferson City, MO 65101Off Market
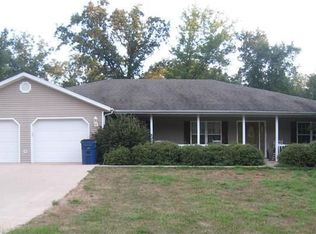
- $498,7006 bd3 ba4.2k sqft1604 Deer Haven Ln, Jefferson City, MO 65101Off Market
- $401,0004 bd3 ba2k sqft1603 Fawn Ct, Jefferson City, MO 65101Off Market
- $452,2004 bd3 ba3.3k sqft8112 Deer Haven Ct, Jefferson City, MO 65101Off Market

Similar homes
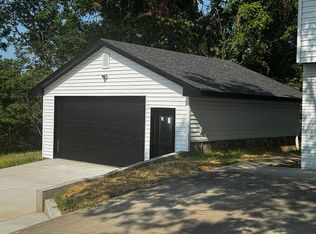
- $390,0004 bd3 ba1.2k sqft326 Tomahawk Rd, Jefferson City, MO 65101For Sale By Owner
- $329,9004 bd3 ba2.3k sqft3721 Oxford Rd, Jefferson City, MO 65109For Sale
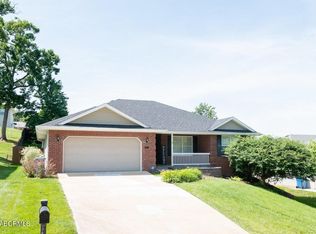 MLS ID #10073957, Michele Baker. JCMLS
 - $415,0004 bd3 ba2.2k sqft2214 Route M, Jefferson City, MO 65101For Sale
 MLS ID #10073205, Katie Denich. JCMLS
 - $299,9003 bd3 ba2k sqft2013 Chickadee Rd, Jefferson City, MO 65101For Sale
 MLS ID #10073875, Beth McGeorge Team. JCMLS
