This impressive home's brick exterior and lush landscaping provide significant curb appeal, setting a welcoming tone right from the start. With 3 bedrooms and 3.5 baths, the spacious main floor includes both a living room and a family room, complete with a cozy wood-burning fireplace. The kitchen is both functional and stylish with a tile backsplash, ample cabinetry and a pantry, while a formal dining room adds an elegant touch for gatherings. The spacious primary bedroom offers a private retreat with double barn doors opening to the en-suite bath featuring dual vanities, a walk-in onyx shower and walk-in closet. Convenience is emphasized with a main-floor laundry room and additional half bath. Upstairs there are two generously sized bedrooms and a full bath. The lower level extends the living space with a large family/game room, full bath, and a versatile office/craft room. With a two-car garage, extra storage, and a workshop area, practicality is well-covered. The backyard is a highlight with its composite deck and covered patio, ideal for outdoor living and relaxation. This home truly stands out with its grand design, thoughtful details, and charming outdoor spaces.
Closed
Price Unknown
2028 Scenic Dr, Jefferson City, MO 65101
3beds
3,038sqft
Single Family Residence
Built in 1984
0.31 Acres Lot
$404,400 Zestimate®
$--/sqft
$2,392 Estimated rent
Home value
$404,400
$372,000 - $441,000
$2,392/mo
Zestimate® history
Owner options
List your home for rent
$2,392/mo
Rent Zestimate®
Find your next renter with Zillow Rental Manager. Plus, with online applications, you can quickly screen prospective tenants – for free.
$2,392/mo
Rent Zestimate®
Refinance and save
Refinancing to a lower rate could help reduce your monthly payments and save thousands over the life of the loan.
Explore your selling options
Work with a Zillow partner agent
Leverage their expertise and Zillow's premium Showcase listings to get your home seen by more buyers.
Get startedList with your own agent
Get your home in front of millions of buyers by listing it on Zillow.
Learn how to do itSell it yourself
Take full control of how buyers see your home on Zillow by listing For Sale by Owner (FSBO).
List your homeWhat's special
Cozy wood-burning fireplaceBrick exteriorLush landscapingSpacious primary bedroomWalk-in onyx showerFormal dining roomCharming outdoor spaces
Zillow last checked:
Listing updated:
Listed by:
Kristina & Scott's MCMICHAEL TEAM 573-690-2075,
McMichael Realty, Inc.
Bought with:
Morgan McNally
Ozark Realty
Source: JCMLS,MLS#: 10069155
Facts & features
Interior
Bedrooms & bathrooms
- Bedrooms: 3
- Bathrooms: 4
- Full bathrooms: 3
- 1/2 bathrooms: 1
Primary bedroom
- Level: Main
- Area: 233.24 Square Feet
- Dimensions: 13.49 x 17.29
Bedroom 2
- Level: Upper
- Area: 235.28 Square Feet
- Dimensions: 15.52 x 15.16
Bedroom 3
- Level: Upper
- Area: 160.33 Square Feet
- Dimensions: 10.59 x 15.14
Dining room
- Level: Main
- Area: 142.99 Square Feet
- Dimensions: 14.2 x 10.07
Entry
- Level: Main
- Area: 99.05 Square Feet
- Dimensions: 7.03 x 14.09
Family room
- Level: Main
- Area: 227.99 Square Feet
- Dimensions: 21.57 x 10.57
Family room
- Level: Lower
- Area: 427.64 Square Feet
- Dimensions: 21.5 x 19.89
Kitchen
- Level: Main
- Area: 195.2 Square Feet
- Dimensions: 9.76 x 20
Laundry
- Level: Main
- Area: 42.07 Square Feet
- Dimensions: 4.77 x 8.82
Living room
- Level: Main
- Area: 243.2 Square Feet
- Dimensions: 19 x 12.8
Office
- Level: Lower
- Area: 58.27 Square Feet
- Dimensions: 8.15 x 7.15
Heating
- Natural Gas, Forced Air
Cooling
- Central Air
Appliances
- Included: Range, Water Softener Owned, Dishwasher, Disposal, Microwave, Refrigerator
Features
- Pantry, Walk-In Closet(s)
- Basement: Walk-Out Access,Full
- Has fireplace: Yes
- Fireplace features: Wood Burning
Interior area
- Total structure area: 3,038
- Total interior livable area: 3,038 sqft
- Finished area above ground: 2,438
- Finished area below ground: 600
Property
Parking
- Details: Basement
Features
- Levels: One and One Half
Lot
- Size: 0.31 Acres
Details
- Parcel number: 1105160004004007
Construction
Type & style
- Home type: SingleFamily
- Property subtype: Single Family Residence
Materials
- Brick
Condition
- Year built: 1984
Utilities & green energy
- Sewer: Public Sewer
- Water: Public
Community & HOA
Community
- Security: Security System
- Subdivision: Landwehr Hills
Location
- Region: Jefferson City
Financial & listing details
- Tax assessed value: $306,300
- Annual tax amount: $3,346
- Date on market: 11/8/2024
- Listing terms: FHA,Government,Cash,Conventional,VA Loan
Price history
| Date | Event | Price |
|---|---|---|
| 12/20/2024 | Sold | -- |
Source:  JCMLS #10069155 Report a problem JCMLS #10069155 Report a problem | ||
| 11/8/2024 | Listed for sale | $365,000+4.3%$120/sqft |
Source: JCMLS #10069155 Report a problem | ||
| 7/21/2023 | Sold | -- |
Source: JCMLS #10065559 Report a problem | ||
| 6/21/2023 | Pending sale | $349,900$115/sqft |
Source: JCMLS #10065559 Report a problem | ||
| 6/7/2023 | Listed for sale | $349,900$115/sqft |
Source: JCMLS #10065559 Report a problem | ||
Public tax history
| Year | Property taxes | Tax assessment |
|---|---|---|
| 2025 | $3,479 +4% | $58,200 +3.7% |
| 2024 | $3,347 +36.1% | $56,130 +36.1% |
| 2023 | $2,459 +4.9% | $41,230 +5.2% |
| 2022 | $2,344 | $39,180 |
| 2021 | -- | $39,180 |
| 2020 | $2,386 +2.8% | $39,180 +0% |
| 2019 | $2,320 +2.6% | $39,178 +0.5% |
| 2018 | $2,262 +17% | $38,969 -0.5% |
| 2017 | $1,934 | $39,178 |
| 2016 | $1,934 | $39,178 |
| 2015 | $1,934 | -- |
| 2014 | $1,934 | $39,178 |
| 2013 | -- | -- |
| 2012 | -- | -- |
| 2011 | -- | -- |
| 2010 | -- | -- |
Find assessor info on the county website
Neighborhood: 65101
Nearby homes
- $12,500-- bd-- ba-- sqft308 Joe Ln, Jefferson City, MO 65101Off Market
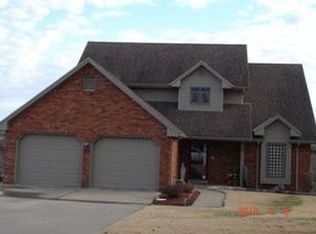
- $374,3003 bd3 ba1.4k sqft2024 Scenic Dr, Jefferson City, MO 65101Off Market
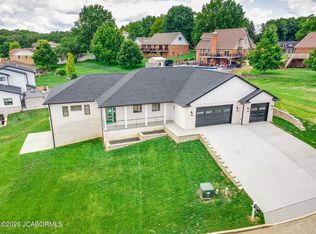
- $449,9004 bd3 ba2.4k sqft304 Joe Ln, Jefferson City, MO 65101For Sale
- $391,4004 bd3 ba2.5k sqft2100 Scenic Dr, Jefferson City, MO 65101Off Market
- $386,9003 bd4 ba3.8k sqft2020 Scenic Dr, Jefferson City, MO 65101Off Market
- $344,3003 bd2 ba2.6k sqft2029 Scenic Dr, Jefferson City, MO 65101Off Market
- $350,0003 bd2 ba2.3k sqft305 Joe Ln, Jefferson City, MO 65101Off Market
- $300,0003 bd2 ba1.6k sqft2025 Scenic Dr, Jefferson City, MO 65101Off Market
Nearby schools
GreatSchools rating
- 4/10East Elementary SchoolGrades: K-5Distance: 1.2 mi
- 7/10Lewis And Clark Middle SchoolGrades: 6-8Distance: 0.3 mi
- 4/10Jefferson City High SchoolGrades: 9-12Distance: 2.1 mi
Sell for more on Zillow
Get a Zillow Showcase℠ listing at no additional cost and you could sell for .
$404,400
2% more
+$8,088
With Zillow Showcase(estimated)
$412,488
- Missouri
- Cole County
- Jefferson City
- 65101
- 2028 Scenic Dr
Nearby cities
Nearby zip codes
Other Jefferson City Topics
