Some homes have updates. Others feel completely reimagined. 519 Eastland Drive falls into the second category. Offering 5 bedrooms, 3.5 baths, and nearly half an acre with mature trees, this beautifully renovated home combines impressive living spaces with the peace of mind that comes from extensive top-to-bottom improvements. Whether you need room to spread out, entertain, host guests, or simply enjoy a home that feels fresh and move-in ready, this property delivers in a big way.
The kitchen is truly the heart of the home, featuring new Frigidaire appliances, granite countertops, a stylish backsplash, and a huge pantry that provides the kind of storage buyers are always hoping to find. The layout flows naturally into the main living spaces, making everyday living and entertaining feel effortless.
The primary suite is nothing short of impressive. Oversized and designed to feel like a private retreat, it includes a massive walk-in closet, its own dedicated laundry room, and a beautifully updated bathroom complete with a dual vanity and step-in shower.
Downstairs, the finished basement offers incredible versatility and could easily function as mother-in-law quarters, guest space, or a private retreat with its own bedroom, full bath, wet bar, and laundry hookup. The home also includes a large under-garage storage area, providing excellent space for tools, seasonal items, outdoor equipment, or hobby storage.
Outdoor spaces are just as memorable, with stamped concrete patios, a composite deck, and powder-coated steel rails, stairs, and posts creating durable, low-maintenance areas to relax or entertain while enjoying the shaded backyard setting.
Pending
Price cut: $5K (7/16)
$389,900
519 Eastland Dr, Jefferson City, MO 65101
5beds
3,555sqft
Single Family Residence
Built in 1984
0.48 Acres Lot
$377,800 Zestimate®
$110/sqft
$-- HOA
What's special
- 103 days
- 96
- 4
Zillow last checked:
Listing updated:
Listed by:
Kim Stockstill 573-680-9043,
Dogwood Realty Group
Source: JCMLS,MLS#: 10073116
Facts & features
Interior
Bedrooms & bathrooms
- Bedrooms: 5
- Bathrooms: 4
- Full bathrooms: 3
- 1/2 bathrooms: 1
Primary bedroom
- Level: Upper
- Area: 410.93 Square Feet
- Dimensions: 29 x 14.17
Bedroom 2
- Level: Upper
- Area: 106.37 Square Feet
- Dimensions: 11 x 9.67
Bedroom 3
- Level: Upper
- Area: 123.29 Square Feet
- Dimensions: 12.75 x 9.67
Bedroom 4
- Level: Upper
- Area: 185.5 Square Feet
- Dimensions: 14 x 13.25
Bedroom 5
- Level: Lower
- Area: 173.29 Square Feet
- Dimensions: 13.33 x 13
Bonus room
- Level: Lower
- Area: 236.55 Square Feet
- Dimensions: 18.67 x 12.67
Dining room
- Level: Main
- Area: 143.5 Square Feet
- Dimensions: 13.25 x 10.83
Family room
- Level: Main
- Area: 258.38 Square Feet
- Dimensions: 19.5 x 13.25
Family room
- Level: Lower
- Area: 378.74 Square Feet
- Dimensions: 24.17 x 15.67
Kitchen
- Level: Main
- Area: 171.54 Square Feet
- Dimensions: 14.5 x 11.83
Laundry
- Level: Lower
Laundry
- Description: In Primary Suite
- Level: Upper
- Area: 0 Square Feet
- Dimensions: 0 x 0
Living room
- Level: Main
- Area: 285.94 Square Feet
- Dimensions: 21.58 x 13.25
Heating
- Forced Air, Electric
Cooling
- Central Air
Appliances
- Included: Range Hood, Range, Dishwasher, Disposal, Microwave
Features
- Pantry, Walk-In Closet(s), Wet Bar
- Flooring: Wood
- Basement: Walk-Out Access,Full
- Has fireplace: No
- Fireplace features: None
Interior area
- Total structure area: 3,555
- Total interior livable area: 3,555 sqft
- Finished area above ground: 2,404
- Finished area below ground: 1,151
Property
Parking
- Total spaces: 2
- Parking features: Additional Parking
- Garage spaces: 2
- Details: Main
Features
- Levels: Two
Lot
- Size: 0.48 Acres
- Dimensions: 100 x 147 x 159 x 133
Details
- Parcel number: 1105210002005004
Construction
Type & style
- Home type: SingleFamily
- Property subtype: Single Family Residence
Materials
- Vinyl Siding, Stone
Condition
- Updated/Remodeled
- New construction: No
- Year built: 1984
Utilities & green energy
- Sewer: Public Sewer
- Water: Public
Community & HOA
Location
- Region: Jefferson City
Financial & listing details
- Price per square foot: $110/sqft
- Tax assessed value: $182,100
- Annual tax amount: $2,068
- Date on market: 5/23/2026
- Listing terms: FHA,Government,Cash,Conventional,VA Loan
Estimated market value
$377,800
$359,000 - $397,000
$2,436/mo
Price history
| Date | Event | Price |
|---|---|---|
| 7/31/2026 | Pending sale | $389,900$110/sqft |
Source:  JCMLS #10073116 Report a problem JCMLS #10073116 Report a problem | ||
| 7/16/2026 | Price change | $389,900-1.3%$110/sqft |
Source: JCMLS #10073116 Report a problem | ||
| 5/23/2026 | Listed for sale | $394,900+295.3%$111/sqft |
Source: JCMLS #10073116 Report a problem | ||
| 3/2/2017 | Listing removed | $99,900$28/sqft |
Source: Missouri Central Real Estate Company, LLC. #10049165 Report a problem | ||
| 2/20/2017 | Price change | $99,900-9.1%$28/sqft |
Source: Missouri Central Real Estate Company, LLC. #10049165 Report a problem | ||
| 2/4/2017 | Price change | $109,900-8.3%$31/sqft |
Source: Missouri Central Real Estate Company, LLC. #10049165 Report a problem | ||
| 11/10/2016 | Price change | $119,900-7.7%$34/sqft |
Source: Missouri Central Real Estate Company, LLC. #10049165 Report a problem | ||
| 10/22/2016 | Listed for sale | $129,900$37/sqft |
Source: Missouri Central Real Estate Company, LLC. #10049165 Report a problem | ||
| 3/2/2016 | Listing removed | $129,900$37/sqft |
Source: Owner Report a problem | ||
| 1/1/2016 | Listed for sale | $129,900$37/sqft |
Source: Owner Report a problem | ||
Public tax history
| Year | Property taxes | Tax assessment |
|---|---|---|
| 2025 | $2,068 +5.3% | $34,600 +5% |
| 2024 | $1,965 0% | $32,950 |
| 2023 | $1,965 +5.1% | $32,950 +5.4% |
| 2022 | $1,871 | $31,270 |
| 2021 | -- | $31,270 |
| 2020 | $1,904 +2.8% | $31,270 0% |
| 2019 | $1,852 -5.1% | $31,274 -0.6% |
| 2018 | $1,950 +14.6% | $31,464 -3.4% |
| 2017 | $1,701 | $32,566 -3.6% |
| 2016 | $1,701 | $33,782 |
| 2015 | $1,701 | -- |
| 2014 | $1,701 | $33,782 |
| 2013 | -- | -- |
| 2012 | -- | -- |
| 2011 | -- | -- |
| 2010 | -- | -- |
Find assessor info on the county website
Monthly payment
Est. payment
Payment breakdown
Explore the cost of this home by adjusting the details. Changes won't be saved.Climate risks
Neighborhood: 65101
- $258,8003 bd3 ba1.5k sqft515 Eastland Dr, Jefferson City, MO 65101Off Market
- $--4 bd4 ba2.2k sqft2004 Wooded Lane Rd, Jefferson City, MO 65101Sold
- $241,6002 bd1 ba900 sqft623 Woodlander Rd APT 1, Jefferson City, MO 65101Off Market
- $9,900-- bd-- ba-- sqft607 Woodlander Rd, Jefferson City, MO 65101Off Market
Similar homes
- $359,0003 bd4 ba3.3k sqft2020 Clara Dr, Jefferson City, MO 65101For Sale
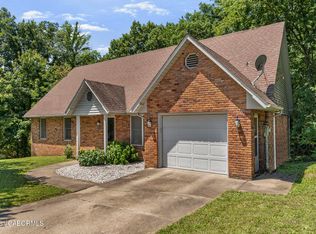 MLS ID #10073736, James T Strong. JCMLS
 - $299,9005 bd4 ba4k sqft1016 Fairmount Ct, Jefferson City, MO 65101For Sale
 MLS ID #10073754, Kylie Boeckman Home Team. JCMLS
 - $450,0005 bd3 ba2.4k sqft329 David St, Jefferson City, MO 65101For Sale
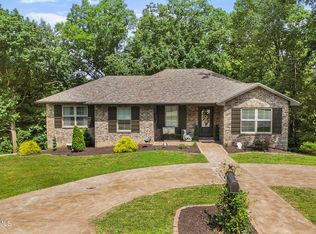 MLS ID #10073598, Kody Russel. JCMLS
 - $483,0005 bd4 ba3.3k sqft2011 Legend Ct, Jefferson City, MO 65101For Sale

 MLS ID #26051462, Dale M Struemph, Sports Afield Real Estate. MARIS
