Enjoy lakefront living in the sought-after Quail Valley neighborhood on the west end of Jefferson City. Set around a beautiful 39-acre lake, this ranch-style home offers an exceptional blend of scenic surroundings, functional space, and neighborhood amenities, including a private pool available exclusively to Quail Valley homeowners.
The home features four bedrooms and three full bathrooms, with two bedrooms and two full baths conveniently located on the main level. The finished basement adds two additional bedrooms, a full bathroom, and flexible living space ideal for guests, a home office, recreation area, or multi-generational living.
Hardwood flooring extends throughout the main level's primary living areas, with carpet reserved for the bedrooms. A striking see-through fireplace creates warmth and visual connection between the main-level living spaces, adding character and comfort to everyday living and entertaining.
The lower level also includes a two-car basement garage, providing protected parking, storage, and easy access. With its lakefront setting, desirable ranch layout, finished basement, and access to Quail Valley's private pool and 39-acre lake, this home delivers a rare opportunity to enjoy a relaxed, amenity-rich lifestyle close to Jefferson City but just outside the City limits.
Pending
$425,000
2705 Covey Ln, Jefferson City, MO 65109
4beds
2,624sqft
Single Family Residence
Built in 1986
0.66 Acres Lot
$431,400 Zestimate®
$162/sqft
$55/mo HOA
What's special
- 26 days
- 1,217
- 53
Zillow last checked:
Listing updated:
Listed by:
Justin Dusheke 573-291-8351,
Adam Stark Home Selling Team
Source: JCMLS,MLS#: 10073803
Facts & features
Interior
Bedrooms & bathrooms
- Bedrooms: 4
- Bathrooms: 3
- Full bathrooms: 3
Primary bedroom
- Level: Main
- Area: 390 Square Feet
- Dimensions: 26 x 15
Bedroom 2
- Level: Main
- Area: 132 Square Feet
- Dimensions: 12 x 11
Bedroom 3
- Level: Lower
- Area: 182 Square Feet
- Dimensions: 14 x 13
Bedroom 4
- Level: Lower
- Area: 182 Square Feet
- Dimensions: 14 x 13
Dining room
- Level: Main
- Area: 168 Square Feet
- Dimensions: 14 x 12
Family room
- Level: Lower
- Area: 390 Square Feet
- Dimensions: 26 x 15
Kitchen
- Level: Main
- Area: 156 Square Feet
- Dimensions: 13 x 12
Laundry
- Level: Main
Living room
- Level: Main
- Area: 420 Square Feet
- Dimensions: 28 x 15
Heating
- Heat Pump
Cooling
- Central Air
Appliances
- Included: Range Hood, Range, Water Softener Owned, Dishwasher, Disposal, Refrigerator
Features
- Flooring: Wood
- Basement: Walk-Out Access,Full
- Has fireplace: Yes
- Fireplace features: Wood Burning
Interior area
- Total structure area: 2,624
- Total interior livable area: 2,624 sqft
- Finished area above ground: 1,724
- Finished area below ground: 900
Property
Parking
- Total spaces: 2
- Parking features: Garage
- Garage spaces: 2
- Details: Basement
Features
- Has private pool: Yes
- Pool features: In Ground
- Has view: Yes
- View description: Water
- Has water view: Yes
- Water view: Water
- Waterfront features: Waterfront
Lot
- Size: 0.66 Acres
- Features: Waterfront
Details
- Parcel number: 1009290002000013
Construction
Type & style
- Home type: SingleFamily
- Architectural style: Ranch
- Property subtype: Single Family Residence
Materials
- Vinyl Siding, Brick
Condition
- Year built: 1986
Utilities & green energy
- Sewer: Subd Treatment
- Water: Public
Community & HOA
Community
- Subdivision: Quail Valley
HOA
- Has HOA: Yes
- HOA fee: $165 quarterly
Location
- Region: Jefferson City
Financial & listing details
- Price per square foot: $162/sqft
- Tax assessed value: $219,300
- Annual tax amount: $2,492
- Date on market: 8/14/2026
- Listing terms: FHA,Government,Cash,Conventional,VA Loan
Estimated market value
$431,400
$410,000 - $453,000
$2,411/mo
Price history
| Date | Event | Price |
|---|---|---|
| 8/16/2026 | Pending sale | $425,000$162/sqft |
Source:  JCMLS #10073803 Report a problem JCMLS #10073803 Report a problem | ||
| 8/14/2026 | Listed for sale | $425,000$162/sqft |
Source: JCMLS #10073803 Report a problem | ||
Public tax history
| Year | Property taxes | Tax assessment |
|---|---|---|
| 2025 | $2,492 +10% | $41,670 +9.9% |
| 2024 | $2,266 0% | $37,910 |
| 2023 | $2,266 +0.8% | $37,910 +1.1% |
| 2022 | $2,249 | $37,510 |
| 2021 | -- | $37,510 |
| 2020 | $2,293 +2.8% | $37,510 +0% |
| 2019 | $2,230 +7.7% | $37,506 -11.3% |
| 2018 | $2,069 +17.9% | $42,294 +12.8% |
| 2017 | $1,755 | $37,506 |
| 2016 | $1,755 | $37,506 |
| 2015 | $1,755 | -- |
| 2014 | $1,755 | $37,506 |
| 2013 | -- | -- |
| 2012 | -- | -- |
| 2011 | -- | -- |
| 2010 | -- | -- |
Find assessor info on the county website
Monthly payment
Est. payment
Payment breakdown
Explore the cost of this home by adjusting the details. Changes won't be saved.Climate risks
Neighborhood: 65109

Similar homes
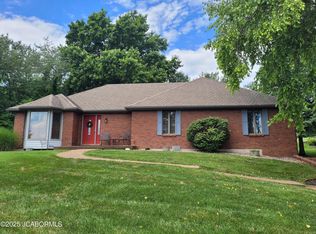
- $414,0004 bd3 ba2.3k sqft221 Paradigm Dr, Jefferson City, MO 65109For Sale
 MLS ID #10073814, Denise McCorkle. JCMLS
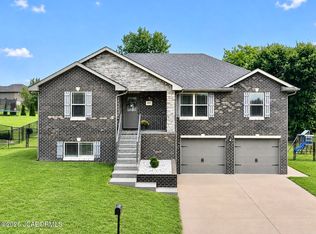
 - $419,0004 bd4 ba2.7k sqft5335 Sheridan Dr, Jefferson City, MO 65109For Sale
 MLS ID #10073718, The Legacy Group. JCMLS
 - $345,0004 bd3 ba2k sqft1442 Satinwood Dr, Jefferson City, MO 65109For Sale
 MLS ID #10073990, Charlene Allee. JCMLS
 - $329,9004 bd3 ba2.3k sqft3721 Oxford Rd, Jefferson City, MO 65109For Sale
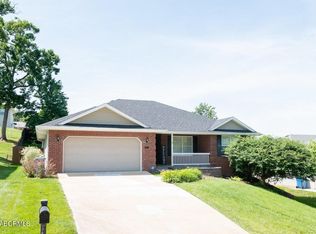 MLS ID #10073957, Michele Baker. JCMLS
 - $439,9003 bd3 ba2.9k sqft2 Pin Oak At Walnut Hls, Jefferson City, MO 65109New Construction
 MLS ID #26051138, Pamela Chyba, ListWithFreedom.com Inc. MARIS
 - $369,9004 bd3 ba2.5k sqft2 Hermitage Ii At Walnut Hls, Jefferson City, MO 65109New ConstructionMLS ID #26051196, Pamela Chyba, ListWithFreedom.com Inc. MARIS
- $369,9003 bd2 ba1.5k sqft2 Hickory At Walnut Hls, Jefferson City, MO 65109New ConstructionMLS ID #26051132, Pamela Chyba, ListWithFreedom.com Inc. MARIS
