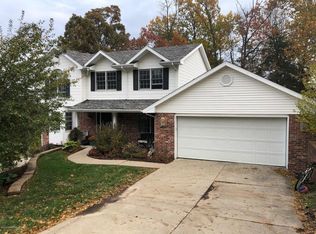
Tiered flower beds overflowing with lush greenery combine with a classic red brick exterior to give this lovely home at 804 Maywood Drive a timeless charm. Richly-huedhardwood floors add warmth throughout the main level. Laundry can be conveniently found on the main level along with a beautiful eat-in kitchen and separate formal dining room. Large and luxurious, the primary bedroom features a walk-in closet and a spacious bathroom with double sinks. The basement is finished with a bar area, a kitchenette, and a 4th bedroom—making it the perfect place for entertaining or hosting overnight guests. There is no shortage of storage here as the attic was designed with a floor for extra storage. The spacious garage features a half bathroom that could easily serve as a mudroom. A new roof, newer newer AC unit, and new custom blinds are the perfect combination of updates to both set your mind at ease and make the home feel fresh and new!
Closed
Price Unknown
804 Maywood Dr, Jefferson City, MO 65109
4beds
2,529sqft
Single Family Residence
Built in 1995
0.25 Acres Lot
$321,100 Zestimate®
$--/sqft
$2,193 Estimated rent
Home value
$321,100
$305,000 - $337,000
$2,193/mo
Zestimate® history
Owner options
List your home for rent
$2,193/mo
Rent Zestimate®
Find your next renter with Zillow Rental Manager. Plus, with online applications, you can quickly screen prospective tenants – for free.
$2,193/mo
Rent Zestimate®
Refinance and save
Refinancing to a lower rate could help reduce your monthly payments and save thousands over the life of the loan.
Explore your selling options
Work with a Zillow partner agent
Leverage their expertise and Zillow's premium Showcase listings to get your home seen by more buyers.
Get startedList with your own agent
Get your home in front of millions of buyers by listing it on Zillow.
Learn how to do itSell it yourself
Take full control of how buyers see your home on Zillow by listing For Sale by Owner (FSBO).
List your homeWhat's special
Spacious garageClassic red brick exteriorHalf bathroomWalk-in closetSpacious bathroomBeautiful eat-in kitchenDouble sinks
Zillow last checked:
Listing updated:
Listed by:
Ashley Pederson Team 573-469-4530,
Promo Realty LLC
Bought with:
Member Nonmls
NONMLS
Source: JCMLS,MLS#: 10066004
Facts & features
Interior
Bedrooms & bathrooms
- Bedrooms: 4
- Bathrooms: 4
- Full bathrooms: 3
- 1/2 bathrooms: 1
Primary bedroom
- Level: Main
- Area: 204 Square Feet
- Dimensions: 17 x 12
Bedroom 2
- Level: Main
- Area: 144 Square Feet
- Dimensions: 12 x 12
Bedroom 3
- Level: Main
- Area: 144 Square Feet
- Dimensions: 12 x 12
Bedroom 4
- Level: Lower
- Area: 161 Square Feet
- Dimensions: 14 x 11.5
Dining room
- Level: Main
- Area: 132 Square Feet
- Dimensions: 12 x 11
Family room
- Level: Lower
- Area: 368 Square Feet
- Dimensions: 23 x 16
Kitchen
- Level: Main
- Area: 275 Square Feet
- Dimensions: 25 x 11
Living room
- Level: Main
- Area: 300 Square Feet
- Dimensions: 20 x 15
Heating
- Natural Gas, Forced Air
Cooling
- Central Air
Appliances
- Included: Range, Water Softener Owned, Dishwasher, Disposal, Microwave
Features
- Pantry, Walk-In Closet(s), Wet Bar
- Flooring: Wood
- Basement: Walk-Out Access,Full
Interior area
- Total structure area: 2,529
- Total interior livable area: 2,529 sqft
- Finished area above ground: 1,729
- Finished area below ground: 800
Property
Parking
- Details: Basement
Lot
- Size: 0.25 Acres
Details
- Parcel number: 1001110004005059
Construction
Type & style
- Home type: SingleFamily
- Architectural style: Raised Ranch
- Property subtype: Single Family Residence
Materials
- Brick
Condition
- Year built: 1995
Utilities & green energy
- Sewer: Public Sewer
- Water: Public
Community & HOA
Community
- Subdivision: Green & Lale
Location
- Region: Jefferson City
Financial & listing details
- Tax assessed value: $181,400
- Annual tax amount: $1,845
- Date on market: 8/17/2023
- Listing terms: FHA,Cash,Conventional,VA Loan
Price history
| Date | Event | Price |
|---|---|---|
| 9/28/2023 | Sold | -- |
Source:  JCMLS #10066004 Report a problem JCMLS #10066004 Report a problem | ||
| 8/17/2023 | Pending sale | $249,900$99/sqft |
Source: JCMLS #10066004 Report a problem | ||
| 8/17/2023 | Listed for sale | $249,900$99/sqft |
Source: JCMLS #10066004 Report a problem | ||
| 8/15/2023 | Contingent | $249,900$99/sqft |
Source: JCMLS #10066004 Report a problem | ||
| 8/10/2023 | Listed for sale | $249,900$99/sqft |
Source: JCMLS #10066004 Report a problem | ||
Public tax history
| Year | Property taxes | Tax assessment |
|---|---|---|
| 2025 | $2,061 +12.1% | $34,470 +11.8% |
| 2024 | $1,839 0% | $30,840 |
| 2023 | $1,839 -0.3% | $30,840 |
| 2022 | $1,845 | $30,840 |
| 2021 | -- | $30,840 |
| 2020 | $1,878 +2.8% | $30,840 +0% |
| 2019 | $1,826 +2.6% | $30,837 -7% |
| 2018 | $1,780 +17% | $33,174 +7.6% |
| 2017 | $1,522 | $30,837 |
| 2016 | $1,522 | $30,837 |
| 2015 | $1,522 | -- |
| 2014 | $1,522 | $30,837 |
| 2013 | -- | -- |
| 2012 | -- | -- |
| 2011 | -- | -- |
| 2010 | -- | -- |
Find assessor info on the county website
Neighborhood: 65109
Nearby homes
- $351,2004 bd3 ba2.9k sqft806 Maywood Dr, Jefferson City, MO 65109Off Market

- $323,5004 bd3 ba2.5k sqft800 Maywood Dr, Jefferson City, MO 65109Off Market

- $347,9003 bd3 ba2.1k sqft903 Tanya Lynn Dr, Jefferson City, MO 65109Off Market
- $371,8004 bd3 ba2.8k sqft901 Tanya Lynn Dr, Jefferson City, MO 65109Off Market
- $278,7003 bd2 ba1.6k sqft905 Tanya Lynn Dr, Jefferson City, MO 65109Off Market
- $365,7004 bd4 ba3.3k sqft810 Maywood Dr, Jefferson City, MO 65109Off Market
- $379,9004 bd4 ba3k sqft805 Maywood Dr, Jefferson City, MO 65109Pending
- $305,7004 bd2 ba1.8k sqft807 Maywood Dr, Jefferson City, MO 65109Off Market
Nearby schools
GreatSchools rating
- 6/10South Elementary SchoolGrades: K-5Distance: 1.3 mi
- 8/10Thomas Jefferson Middle SchoolGrades: 6-8Distance: 3.3 mi
- 5/10Capital City High SchoolGrades: 9-12Distance: 1.1 mi
Sell for more on Zillow
Get a Zillow Showcase℠ listing at no additional cost and you could sell for .
$321,100
2% more
+$6,422
With Zillow Showcase(estimated)
$327,522
- Missouri
- Cole County
- Jefferson City
- 65109
- 804 Maywood Dr
Nearby cities
Nearby zip codes
Other Jefferson City Topics
