Welcome to your new home in The Vines Subdivision!
This newly constructed 3-bedroom, 2-bathroom home offers 1,615 square feet of thoughtfully
curated living space where sophistication meets comfort. Designed with a seamless open-concept
layout, the main living areas unfold beautifully, creating an atmosphere ideal for both refined
entertaining and relaxed everyday living. At the heart of the home, the chef-inspired kitchen showcases abundant custom cabinetry, quartz
countertops, an expansive island perfect for gathering, and a spacious walk-in pantry. The kitchen
flows effortlessly into the dining and living areas, forming a cohesive space bathed in natural light
and elevated by clean architectural lines.
The split-bedroom design ensures optimal privacy. The primary suite is a true sanctuary, featuring
a striking barn door entry into a spa-caliber bath complete with a double vanity and a custom
lighted, tiled, oversized walk-in shower. A generous walk-in closet completes the suite, offering
both luxury and functionality.
Two additional bedrooms are thoughtfully positioned on the opposite side of the home, providing
ideal accommodations for guests, family, or a sophisticated home office.
Outdoor living is equally inviting with a covered patio designed for quiet mornings or evening
gatherings. A spacious two-car garage with
overhead storage adds both convenience and versatility.
Perfectly positioned for both convenience and connectivity, this home is situated in an exceptional
location just moments from Mosers Grocery, making everyday errands effortless. With quick and
easy access to Highway 54, commuting is seamless -- placing you just 15 minutes from Jefferson
City and approximately 30 minutes from Columbia. This prime setting offers the perfect balance
of small-town comfort and convenient access to nearby city amenities.
This residence delivers high-end finishes, modern craftsmanship, and exceptional value -- a rare
opportunity to own a refined new construction home in one of Holts Summit's most desirable
communities.
Closed
Price Unknown
775 Vine Dr, Holts Summit, MO 65043
3beds
1,615sqft
Single Family Residence
Built in 2025
0.26 Acres Lot
$325,100 Zestimate®
$--/sqft
$2,237 Estimated rent
Home value
$325,100
Estimated sales range
Not available
$2,237/mo
Zestimate® history
Owner options
List your home for rent
$2,237/mo
Rent Zestimate®
Find your next renter with Zillow Rental Manager. Plus, with online applications, you can quickly screen prospective tenants – for free.
$2,237/mo
Rent Zestimate®
Refinance and save
Refinancing to a lower rate could help reduce your monthly payments and save thousands over the life of the loan.
Explore your selling options
Work with a Zillow partner agent
Leverage their expertise and Zillow's premium Showcase listings to get your home seen by more buyers.
Get startedList with your own agent
Get your home in front of millions of buyers by listing it on Zillow.
Learn how to do itSell it yourself
Take full control of how buyers see your home on Zillow by listing For Sale by Owner (FSBO).
List your homeWhat's special
Modern craftsmanshipHigh-end finishesChef-inspired kitchenDouble vanityClean architectural linesSpa-caliber bathSpacious walk-in pantry
Zillow last checked:
Listing updated:
Listed by:
Brittny Gibson 573-291-5545,
Reece & Nichols Mid Missouri - Fulton
Bought with:
Maizie Brown, 2021018219
Weichert, Realtors - House of Brokers
Source: JCMLS,MLS#: 10072365
Facts & features
Interior
Bedrooms & bathrooms
- Bedrooms: 3
- Bathrooms: 2
- Full bathrooms: 2
Primary bedroom
- Description: Tray Ceiling
- Level: Main
- Area: 225 Square Feet
- Dimensions: 15 x 15
Bedroom 2
- Description: Tray Ceiling
- Level: Main
- Area: 132 Square Feet
- Dimensions: 11 x 12
Bedroom 3
- Description: Tray Ceiling
- Level: Main
- Area: 132 Square Feet
- Dimensions: 11 x 12
Other
- Description: Cabinets and Outlets
- Level: Main
- Area: 30 Square Feet
- Dimensions: 6 x 5
Dining room
- Level: Main
- Area: 144 Square Feet
- Dimensions: 9 x 16
Kitchen
- Description: Island with Outlet
- Level: Main
- Area: 192 Square Feet
- Dimensions: 12 x 16
Laundry
- Level: Main
- Area: 55.25 Square Feet
- Dimensions: 6.5 x 8.5
Living room
- Description: Tray Ceilings, Tray Lighting
- Level: Main
- Area: 300 Square Feet
- Dimensions: 20 x 15
Heating
- Electric, Heat Pump
Cooling
- Central Air
Appliances
- Included: Range, Dishwasher, Disposal, Microwave, Refrigerator
Features
- Pantry, Walk-In Closet(s)
- Basement: None,Slab
Interior area
- Total structure area: 1,615
- Total interior livable area: 1,615 sqft
- Finished area above ground: 1,615
- Finished area below ground: 0
Property
Parking
- Total spaces: 2
- Parking features: Garage
- Garage spaces: 2
- Details: Main
Lot
- Size: 0.26 Acres
- Dimensions: 11,326
Details
- Parcel number: 2506.024.000000018.218
Construction
Type & style
- Home type: SingleFamily
- Architectural style: Ranch
- Property subtype: Single Family Residence
Materials
- Vinyl Siding, Stone
Condition
- New Construction
- New construction: Yes
- Year built: 2025
Details
- Builder name: Fifer Family Properties, LLC
Utilities & green energy
- Sewer: Subd Treatment
- Water: Public
Community & HOA
Community
- Subdivision: The Vines Subdivision
HOA
- Has HOA: No
Location
- Region: Holts Summit
Financial & listing details
- Tax assessed value: $32,500
- Annual tax amount: $375
- Date on market: 2/23/2026
- Listing terms: FHA,Government,Cash,Conventional,VA Loan
Price history
| Date | Event | Price |
|---|---|---|
| 5/27/2026 | Sold | -- |
Source:  JCMLS #10072365 Report a problem JCMLS #10072365 Report a problem | ||
| 4/15/2026 | Pending sale | $324,900$201/sqft |
Source: JCMLS #10072365 Report a problem | ||
| 3/14/2026 | Price change | $324,900-1.5%$201/sqft |
Source:  CBORMLS #432494 Report a problem CBORMLS #432494 Report a problem | ||
| 2/23/2026 | Listed for sale | $329,900$204/sqft |
Source: CBORMLS #432494 Report a problem | ||
| 2/12/2026 | Listing removed | $329,900$204/sqft |
Source: JCMLS #10071552 Report a problem | ||
| 10/15/2025 | Listed for sale | $329,900$204/sqft |
Source: JCMLS #10071552 Report a problem | ||
Public tax history
| Year | Property taxes | Tax assessment |
|---|---|---|
| 2025 | $375 -2.5% | $6,175 |
| 2024 | $385 | $6,175 |
Find assessor info on the county website
Neighborhood: 65043
Nearby homes
- $328,500-- bd-- ba1.6k sqft769 Vine Dr, Holts Summit, MO 65043Off Market
- $323,400-- bd-- ba-- sqft783 Vine Dr, Holts Summit, MO 65043Off Market
- $399,9004 bd2 ba2k sqft779 Vine Dr, Holts Summit, MO 65043New Construction
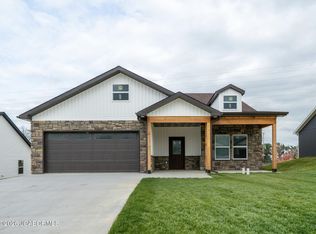
- $439,9004 bd3 ba1.6k sqft782 Vine Dr, Holts Summit, MO 65043New Construction
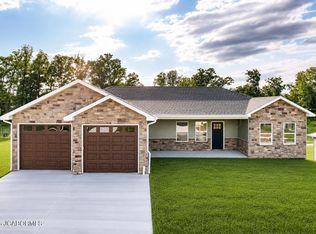
- $339,9004 bd2 ba1.6k sqft787 Vine Dr, Holts Summit, MO 65043New Construction
- $--4 bd2 ba1.8k sqft774 Vine Dr, Holts Summit, MO 65043Sold
- $342,900-- bd-- ba1.6k sqft766 Vine Dr, Holts Summit, MO 65043Off Market
- $--3 bd2 ba1.6k sqft758 Vine Dr, Holts Summit, MO 65043Sold
Nearby schools
GreatSchools rating
- 7/10North Elementary SchoolGrades: K-5Distance: 1.2 mi
- 7/10Lewis And Clark Middle SchoolGrades: 6-8Distance: 7.6 mi
- 4/10Jefferson City High SchoolGrades: 9-12Distance: 7.7 mi
Sell for more on Zillow
Get a Zillow Showcase℠ listing at no additional cost and you could sell for .
$325,100
2% more
+$6,502
With Zillow Showcase(estimated)
$331,602
- Missouri
- Callaway County
- Holts Summit
- 65043
- 775 Vine Dr
Nearby cities
Nearby neighborhoods
Nearby zip codes
Other Holts Summit Topics
