Endless Potential on 4.73 Private Acres!
Discover the perfect blend of country living and opportunity with this solid 1973-built home. Nestled on 4.73 beautiful acres of rolling, partially wooded land, this property offers the space and privacy you've been searching for.
The Home:
Featuring a functional layout with 3 spacious bedrooms and 2.5 baths, this home is a fantastic canvas for your modern updates. The full unfinished basement provides a massive footprint for additional living space, a workshop, or incredible storage.
The Land & Extras:
The acreage is a true standout--ideal for hobby farming, gardening, or simply enjoying the local wildlife. A highlight of the property is the detached shop already equipped with electricity, perfect for a workshop, equipment storage, or housing
For sale
Price increase: $7.2K (8/18)
$445,000
7745 S Bennett Dr, Columbia, MO 65201
3beds
1,688sqft
Single Family Residence
Built in 1973
4.73 Acres Lot
$432,600 Zestimate®
$264/sqft
$-- HOA
What's special
Full unfinished basement
- 64 days
- 551
- 21
Zillow last checked:
Listing updated:
Listed by:
Angie Enochs 573-999-5633,
REMAX Boone Realty 573-442-6121
Source: MMBOR,MLS#: 436677
Facts & features
Interior
Bedrooms & bathrooms
- Bedrooms: 3
- Bathrooms: 3
- Full bathrooms: 2
- 1/2 bathrooms: 1
Full bathroom
- Level: Upper
Full bathroom
- Level: Upper
Half bathroom
- Level: Lower
Heating
- Heat Pump, Electric
Cooling
- Central Electric, Attic Fan
Appliances
- Included: Refrigerator, Microwave, Disposal, Dishwasher
Features
- Stand AloneShwr/MBR, Breakfast Room, Formal Dining, Laminate Counters, Wood Cabinets
- Flooring: Carpet, Laminate, Vinyl
- Basement: Walk-Out Access
- Has fireplace: Yes
- Fireplace features: Gas, Family Room
Interior area
- Total structure area: 1,688
- Total interior livable area: 1,688 sqft
- Finished area below ground: 0
Property
Parking
- Total spaces: 2
- Parking features: Attached
- Attached garage spaces: 2
Accessibility
- Accessibility features: Stair Lift, Grab Bars in Bath
Features
- Patio & porch: Covered, Concrete, Back, Deck, Front Porch
Lot
- Size: 4.73 Acres
- Features: Rolling Slope
- Residential vegetation: Partially Wooded
Details
- Additional structures: Workshop
- Parcel number: 2140217000020001
Construction
Type & style
- Home type: SingleFamily
- Property subtype: Single Family Residence
Materials
- Foundation: Concrete Perimeter
Condition
- Year built: 1973
Utilities & green energy
- Utilities for property: Trash-Private
Community & HOA
Community
- Subdivision: Columbia
HOA
- Has HOA: No
Location
- Region: Columbia
Financial & listing details
- Price per square foot: $264/sqft
- Tax assessed value: $209,150
- Annual tax amount: $2,760
- Date on market: 8/18/2026
- Road surface type: Gravel
Estimated market value
$432,600
$411,000 - $454,000
$2,067/mo
Price history
| Date | Event | Price |
|---|---|---|
| 8/18/2026 | Price change | $445,000+1.6%$264/sqft |
Source:  MMBOR #436677 Report a problem MMBOR #436677 Report a problem | ||
| 5/12/2026 | Pending sale | $437,777$259/sqft |
Source: MMBOR #433737 Report a problem | ||
| 4/9/2026 | Listed for sale | $437,777$259/sqft |
Source: MMBOR #433737 Report a problem | ||
Public tax history
| Year | Property taxes | Tax assessment |
|---|---|---|
| 2025 | -- | $39,259 +9.8% |
| 2024 | $2,586 +0.9% | $35,763 |
| 2023 | $2,564 +7.9% | $35,763 +7.8% |
| 2022 | $2,377 -0.2% | $33,179 |
| 2021 | $2,381 +1.7% | $33,179 +7.8% |
| 2020 | $2,340 0% | $30,781 |
| 2019 | $2,340 +7.1% | $30,781 +7.8% |
| 2018 | $2,185 +1.2% | $28,562 |
| 2017 | $2,160 +0.2% | $28,562 |
| 2016 | $2,157 | $28,562 |
| 2015 | $2,157 +8.3% | $28,562 |
| 2014 | $1,992 | $28,562 |
| 2013 | -- | $28,562 |
| 2012 | -- | $28,562 |
| 2011 | -- | $28,562 |
| 2010 | -- | $28,562 |
| 2009 | -- | $28,562 |
| 2008 | -- | $28,562 |
| 2007 | -- | -- |
Find assessor info on the county website
Monthly payment
Est. payment
Payment breakdown
Explore the cost of this home by adjusting the details. Changes won't be saved.Climate risks
Neighborhood: 65201
Nearby schools
Schools provided by the listing agent
- Elementary: Rock Bridge
- Middle: Gentry
- High: Rock Bridge
Source: MMBOR. This data may not be complete. We recommend contacting the local school district to confirm school assignments for this home.
Similar homes
- $390,0003 bd2 ba1.3k sqft6481 S Old Village Rd, Columbia, MO 65203For Sale
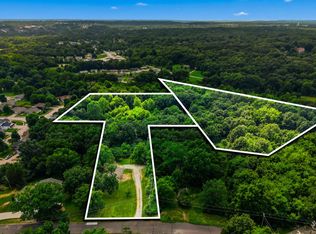 MLS ID #435844, Sean Moore, REMAX Boone Realty. MMBOR
 - $305,0003 bd2 ba1.6k sqft2 Lexibelle Dr, Columbia, MO 65201For Sale
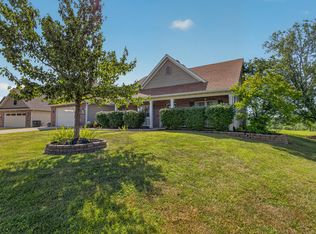 MLS ID #436201, Amber Klempke, Iron Gate Real Estate. MMBOR
 - $455,0004 bd2 ba2.1k sqft2650 S Roby Farm Rd, Rocheport, MO 65279For Sale
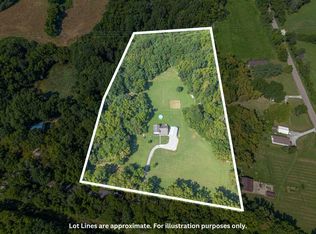 MLS ID #436941, Justin Radel, POWER Realty Group, LLC. MMBOR
 - $445,0003 bd2 ba2.2k sqft2404 S Lizzie Ln, Rocheport, MO 65279For Sale
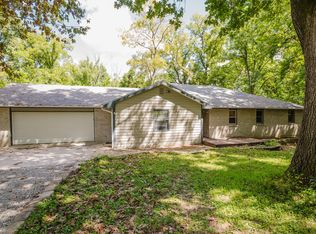 MLS ID #436787, Duane Cole, Cole Properties Realty. MMBOR
