LOCATION! LOCATION! LOCATION! Nestled on 5+ acres, pride of ownership shines in this beautiful 3 bedroom, 2.5 bathroom home that offers space, comfort, and natural light in the desirable Centralia School District. Enjoy large, welcoming spaces, a beautiful living room, and a cozy family/sunroom that makes the perfect spot to relax. The generous kitchen includes a large pantry, while the oversized primary suite features a walk-in closet and a large bathroom. Enjoy abundant outdoor living space for entertaining and relaxing, plant a garden, or work away in the large shop. The huge attached garage offers endless possibilities, and the 4,000+ SQFT unfinished basement provides even more room to store, finish, or design! Don't miss this well-maintained country dream!
For sale
$649,900
8930 Audrain Rd E #102, Centralia, MO 65240
3beds
2,930sqft
Single Family Residence
Built in 2004
5.29 Acres Lot
$-- Zestimate®
$222/sqft
$-- HOA
What's special
Large shopHuge attached garageGenerous kitchenOversized primary suiteLarge bathroomLarge pantryWalk-in closet
- 10 days
- 412
- 13
Likely to sell faster than
Zillow last checked:
Listing updated:
Listed by:
Griffin Anderson 573-239-3656,
Iron Gate Real Estate 573-777-5001
Source: MMBOR,MLS#: 437054
Facts & features
Interior
Bedrooms & bathrooms
- Bedrooms: 3
- Bathrooms: 3
- Full bathrooms: 2
- 1/2 bathrooms: 1
Primary bedroom
- Level: Main
- Area: 257.32
- Dimensions: 17.03 x 15.11
Bedroom 2
- Level: Main
- Area: 182.42
- Dimensions: 14 x 13.03
Bedroom 3
- Level: Main
- Area: 182.42
- Dimensions: 14 x 13.03
Full bathroom
- Level: Main
Full bathroom
- Level: Main
Half bathroom
- Level: Main
Other
- Level: Main
- Area: 70.47
- Dimensions: 10.01 x 7.04
Dining room
- Level: Main
- Area: 205.52
- Dimensions: 17.07 x 12.04
Kitchen
- Level: Main
- Area: 195.71
- Dimensions: 15.02 x 13.03
Living room
- Level: Main
- Area: 462.11
- Dimensions: 27.04 x 17.09
Sunroom
- Level: Main
- Area: 306.18
- Dimensions: 18 x 17.01
Heating
- Propane
Cooling
- Central Electric
Appliances
- Included: Refrigerator, Microwave, Dishwasher, Dryer
- Laundry: Washer/Dryer Hookup
Features
- Tub/Shower, Walk-In Closet(s), Kit/Din Combo, Solid Surface Counters, Wood Cabinets, Pantry
- Flooring: Wood, Tile
- Basement: Sump Pump
- Has fireplace: No
Interior area
- Total structure area: 2,930
- Total interior livable area: 2,930 sqft
- Finished area below ground: 0
Property
Parking
- Total spaces: 2
- Parking features: Attached, Gravel, Paved
- Attached garage spaces: 2
- Has uncovered spaces: Yes
Accessibility
- Accessibility features: Handicap Modified
Features
- Patio & porch: Covered, Concrete, Back, Deck, Front Porch
Lot
- Size: 5.29 Acres
- Dimensions: 5.29 acres
Details
- Additional structures: Workshop
- Parcel number: 088330000011000
- Zoning description: A-R Agriculture- Residential
Construction
Type & style
- Home type: SingleFamily
- Property subtype: Single Family Residence
Materials
- Foundation: Concrete Perimeter
Condition
- Year built: 2004
Utilities & green energy
- Utilities for property: Trash-Private
Community & HOA
Community
- Subdivision: Goodwater View
HOA
- Has HOA: No
Location
- Region: Centralia
Financial & listing details
- Price per square foot: $222/sqft
- Annual tax amount: $2,933
- Date on market: 9/4/2026
- Road surface type: Gravel
Estimated market value
Not available
Estimated sales range
Not available
$1,993/mo
Price history
| Date | Event | Price |
|---|---|---|
| 9/4/2026 | Listed for sale | $649,900$222/sqft |
Source: Heart Of Missouri BOR #132589 Report a problem | ||
Public tax history
Tax history is unavailable.
Monthly payment
Est. payment
Payment breakdown
Explore the cost of this home by adjusting the details. Changes won't be saved.Climate risks
Neighborhood: 65240
Nearby schools
Schools provided by the listing agent
- Elementary: Centralia
- Middle: Centralia
- High: Centralia
Source: MMBOR. This data may not be complete. We recommend contacting the local school district to confirm school assignments for this home.
Similar homes
- $325,0004 bd4 ba3.3k sqft9700 E Ball Rd, Centralia, MO 65240For Sale
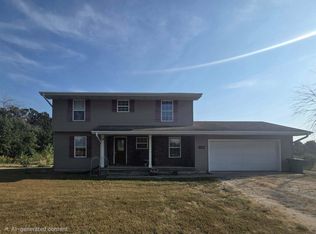 MLS ID #437248, Kendra West, Real Estate on the Move. MMBOR
 - $370,0003 bd2 ba2.7k sqft18350 N Highway 124, Centralia, MO 65240For Sale
 MLS ID #436065, Mariah Carmichael, Show Me Real Estate Group LLC. MMBOR
 - $684,0004 bd4 ba3.7k sqft3770 E East & G Rd, Sturgeon, MO 65284For Sale
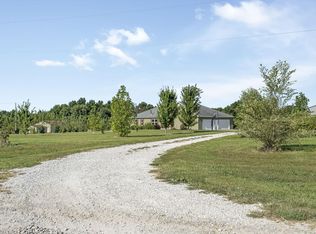 MLS ID #436950, Amber Dunlap, Ozark Realty. MMBOR
 - $810,0005 bd3 ba2.5k sqft16580 N Willet Rd, Centralia, MO 65240For Sale
 MLS ID #434030, Katie Bodkins, Iron Gate Real Estate. MMBOR
