Modern luxury meets exceptional craftsmanship in this stunning new construction home offering over 2,200 finished square feet of thoughtfully designed living space. With striking architectural lines, dramatic curb appeal, and premium finishes throughout, this 4-bedroom, 3-bath home is truly one of a kind.
Step inside to discover an open-concept floor plan featuring high-end matte-finished hardwood flooring, designer tile, custom lighting, and a spacious living area centered around a beautiful feature fireplace. The chef-inspired kitchen is designed for both everyday living and entertaining, showcasing upgraded cabinetry, premium finishes, and abundant workspace.
The luxurious primary suite serves as a private retreat, complete with a spa-like en-suite bath featuring dual showerheads,
For sale
$459,990
819 Allen St, Centralia, MO 65240
4beds
2,126sqft
Single Family Residence
Built in 2025
0.4 Acres Lot
$454,900 Zestimate®
$216/sqft
$-- HOA
What's special
High-end matte-finished hardwood flooringBeautiful feature fireplacePrivate retreatSpa-like en-suite bathOpen-concept floor planPremium finishes throughoutPremium finishes
- 137 days
- 185
- 8
Zillow last checked:
Listing updated:
Listed by:
Russell Greene 918-605-6996,
Adams Realty Investments, LLC 573-682-5193,
NON MEMBER 800-495-6578,
NON MEMBER
Source: MMBOR,MLS#: 435074
Facts & features
Interior
Bedrooms & bathrooms
- Bedrooms: 4
- Bathrooms: 3
- Full bathrooms: 3
Bedroom
- Level: Main
- Area: 240
- Dimensions: 16 x 15
Bedroom
- Level: Main
- Area: 132
- Dimensions: 12 x 11
Bedroom
- Level: Main
- Area: 132
- Dimensions: 12 x 11
Bedroom
- Level: Main
- Area: 132
- Dimensions: 12 x 11
Full bathroom
- Level: Main
Full bathroom
- Level: Main
Full bathroom
- Level: Main
Dining room
- Level: Main
- Area: 198
- Dimensions: 11 x 18
Garage
- Level: Main
- Area: 576
- Dimensions: 24 x 24
Living room
- Level: Main
- Area: 408
- Dimensions: 17 x 24
Other
- Description: covered Patio
- Level: Main
- Area: 288
- Dimensions: 16 x 18
Utility room
- Level: Main
- Area: 63
- Dimensions: 9 x 7
Heating
- High Efficiency Furnace, Forced Air, Natural Gas
Cooling
- Central Electric
Appliances
- Included: Refrigerator, Disposal, Dishwasher
- Laundry: Washer/Dryer Hookup
Features
- High Speed Internet, Tub/Shower, Stand AloneShwr/MBR, Split Bedroom Design, Walk-In Closet(s), Eat-in Kitchen, Kit/Din Combo, Kitchen/Family Combo, Granite Counters, Solid Surface Counters, Wood Cabinets, Kitchen Island, Pantry, Quartz Counters
- Flooring: Wood, Tile, Vinyl
- Has basement: No
- Has fireplace: Yes
- Fireplace features: Living Room
Interior area
- Total structure area: 2,126
- Total interior livable area: 2,126 sqft
- Finished area below ground: 0
Property
Parking
- Total spaces: 2
- Parking features: Attached, Paved
- Attached garage spaces: 2
Accessibility
- Accessibility features: Roll-in Shower, Accessible Full Bath, Accessible Door(s), Accessible Approach (Ramp Optional)
Features
- Patio & porch: Covered, Concrete, Back, Front Porch
Lot
- Size: 0.4 Acres
- Dimensions: irrg 45-167
Details
- Parcel number: 0420000040330001
- Zoning description: R-S Single Family Residential
Construction
Type & style
- Home type: SingleFamily
- Architectural style: Contemporary
- Property subtype: Single Family Residence
Materials
- Foundation: Concrete Perimeter, Slab
Condition
- Year built: 2025
Details
- Builder name: Designed Innovations
Utilities & green energy
- Utilities for property: Trash-City
Community & HOA
Community
- Subdivision: Centralia
HOA
- Has HOA: No
Location
- Region: Centralia
Financial & listing details
- Price per square foot: $216/sqft
- Tax assessed value: $12,000
- Date on market: 6/5/2026
Estimated market value
$454,900
$432,000 - $478,000
$2,618/mo
Price history
| Date | Event | Price |
|---|---|---|
| 6/5/2026 | Listed for sale | $459,990-2.1%$216/sqft |
Source: Heart Of Missouri BOR #132362 Report a problem | ||
| 4/19/2026 | Listing removed | $469,900$221/sqft |
Source: Heart Of Missouri BOR #131883 Report a problem | ||
| 11/29/2025 | Listed for sale | $469,900$221/sqft |
Source:  MMBOR #431056 Report a problem MMBOR #431056 Report a problem | ||
| 11/14/2025 | Listing removed | $469,900$221/sqft |
Source: MMBOR #429844 Report a problem | ||
| 10/29/2025 | Pending sale | $469,900$221/sqft |
Source: MMBOR #429844 Report a problem | ||
| 9/19/2025 | Listed for sale | $469,900$221/sqft |
Source: Heart Of Missouri BOR #131687 Report a problem | ||
Public tax history
| Year | Property taxes | Tax assessment |
|---|---|---|
| 2025 | -- | $2,280 |
| 2024 | $141 +1% | $2,280 |
| 2023 | $140 | $2,280 |
Find assessor info on the county website
Monthly payment
Est. payment
Payment breakdown
Explore the cost of this home by adjusting the details. Changes won't be saved.Climate risks
Neighborhood: 65240
Nearby schools
Schools provided by the listing agent
- Elementary: Centralia
- Middle: Centralia
- High: Centralia
Source: MMBOR. This data may not be complete. We recommend contacting the local school district to confirm school assignments for this home.
Similar homes
- $319,9004 bd4 ba2.4k sqft9700 E Ball Rd, Centralia, MO 65240For Sale
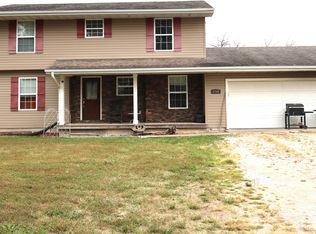 MLS ID #437248, Kendra West, Real Estate on the Move. MMBOR
 - $275,0003 bd2 ba1.1k sqft602 S Rollins St, Centralia, MO 65240For Sale
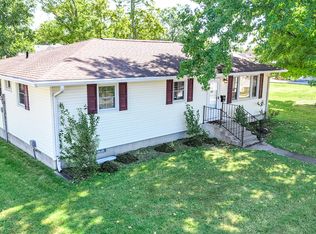 MLS ID #437933, BETTY JO SYDENSTRICKER, REMAX On The Move. MMBOR
 - $629,9003 bd3 ba2.9k sqft8930 Audrain Rd E #102, Centralia, MO 65240For Sale
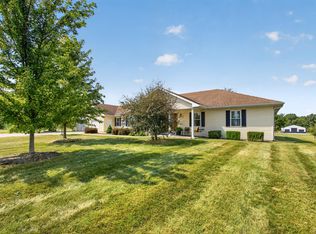 MLS ID #437054, Griffin Anderson, Iron Gate Real Estate. MMBOR
 - $341,0002 bd2 ba1.6k sqft808 N Barela Cir, Centralia, MO 65240For Sale
 MLS ID #433480, Donald Bishop, Bishop Real Estate Services LL. MMBOR
