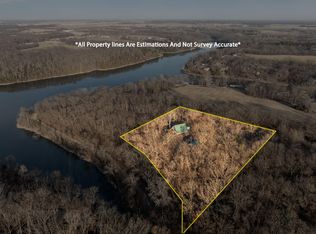
Escape to your own private haven on 15 acres just minutes from Moberly, located on a paved blacktop road. This exceptional property features approximately 4 wooded acres and 11 open, rolling acres, a stocked pond, abundant wildlife, and established garden area. Outdoor amenities include a 3-car detached garage, 30x60 machine shed, and garden shed--all with electricity--with the garden shed also offering a 30-amp RV hookup.
The beautifully renovated 2,900 sq. ft. 4-bedroom, 3-bath home features new flooring, fresh paint, and a new AC unit. The chef's kitchen boasts custom Amish-made cherry cabinets, granite countertops, large island, dual sinks, and KitchenAid appliances, including a commercial 6-burner gas range and double dishwashers. The finished walkout lower level offers a family room with wood-burning fireplace, recreation/media room, 4th bedroom, full bath, and large laundry room. Enjoy luxury, space, and rural freedom with convenient access to town and US Highway 63!
For sale
Price cut: $15K (9/11)
$435,000
3189 State Highway Yy, Moberly, MO 65270
4beds
3baths
2,880sqft
Single Family Residence
Built in 1977
15 Acres Lot
$428,800 Zestimate®
$151/sqft
$-- HOA
What's special
Stocked pondGranite countertopsFresh paintNew ac unitEstablished garden areaDual sinksFinished walkout lower level
- 56 days
- 522
- 31
Zillow last checked:
Listing updated:
Listed by:
Kevin Koenig,
CENTURY 21 McKeown & Assoc., Inc.
Source: Randolph County BOR,MLS#: 26-407
Facts & features
Interior
Bedrooms & bathrooms
- Bedrooms: 4
- Bathrooms: 3
Bedroom 1
- Level: Upper
- Area: 172.48 Square Feet
- Dimensions: 11.2 x 15.4
Bedroom 2
- Level: Upper
- Area: 105.84 Square Feet
- Dimensions: 8.4 x 12.6
Bedroom 3
- Level: Upper
- Area: 94.09 Square Feet
- Dimensions: 9.69 x 9.69
Bathroom
- Level: Lower
- Area: 78.92 Square Feet
- Dimensions: 7.11 x 11.1
Bathroom
- Description: Master
- Level: Upper
- Area: 26.8 Square Feet
- Dimensions: 4 x 6.7
Bathroom
- Level: Upper
- Area: 38.43 Square Feet
- Dimensions: 6.1 x 6.3
Bonus room
- Description: Non-Conforming
- Level: Lower
- Area: 231.3 Square Feet
- Dimensions: 12.11 x 19.1
Bonus room
- Description: Laundry/Mudroom
- Level: Lower
- Area: 138.47 Square Feet
- Dimensions: 9.11 x 15.2
Bonus room
- Description: Media Room
- Level: Lower
- Area: 317.55 Square Feet
- Dimensions: 14.5 x 21.9
Bonus room
- Description: Shop
- Level: Upper
- Area: 1225 Square Feet
- Dimensions: 35 x 35
Dining room
- Level: Upper
- Area: 88.5 Square Feet
- Dimensions: 7.5 x 11.8
Kitchen
- Level: Upper
- Area: 273.76 Square Feet
- Dimensions: 11.6 x 23.6
Living room
- Level: Lower
- Area: 258.75 Square Feet
- Dimensions: 11.5 x 22.5
Living room
- Level: Upper
- Area: 203.15 Square Feet
- Dimensions: 9.11 x 22.3
Heating
- Propane
Cooling
- Central Air
Appliances
- Included: Dishwasher, Disposal, Ice Maker, Microwave, Refrigerator, Range Hood, Electric Water Heater, Gas Range
Features
- Ceiling Fan(s), Vaulted Ceiling(s)
- Windows: Double Pane Windows
- Basement: Finished
- Has fireplace: Yes
- Fireplace features: Insert
Interior area
- Total structure area: 2,880
- Total interior livable area: 2,880 sqft
- Finished area above ground: 1,495
- Finished area below ground: 1,385
Property
Parking
- Parking features: Detached
Features
- Patio & porch: Deck, Patio
- Fencing: Walkout
- On waterfront: Yes
- Waterfront features: Pond
Lot
- Size: 15 Acres
- Dimensions: 15 Acres
Details
- Additional structures: Outbuilding
Construction
Type & style
- Home type: SingleFamily
- Architectural style: Split Level
- Property subtype: Single Family Residence
Materials
- Vinyl Siding
- Foundation: Poured Concrete
- Roof: Shingle
Condition
- Year built: 1977
Utilities & green energy
- Sewer: Lagoon
- Water: Thomas Hill
Community & HOA
Location
- Region: Moberly
Financial & listing details
- Price per square foot: $151/sqft
- Date on market: 8/18/2026
- Listing terms: USDA Loan,Cash,Conventional,FHA,VA
Estimated market value
$428,800
$407,000 - $450,000
$2,656/mo
Price history
| Date | Event | Price |
|---|---|---|
| 9/11/2026 | Price change | $435,000-3.3%$151/sqft |
Source: Randolph County BOR #26-407 Report a problem | ||
| 8/18/2026 | Listed for sale | $450,000$156/sqft |
Source: Randolph County BOR #26-407 Report a problem | ||
Public tax history
Tax history is unavailable.
Monthly payment
Est. payment
Payment breakdown
Explore the cost of this home by adjusting the details. Changes won't be saved.Climate risks
Neighborhood: 65270

Similar homes
- $429,0004 bd3 ba3k sqft1790 County Road 1815, Cairo, MO 65239For Sale
 MLS ID #436698, Preston McAlister, Century 21 Community. MMBOR
 - $217,9004 bd3 ba2.7k sqft2662 County Road 1310, Moberly, MO 65270For Sale
 MLS ID #437784, Christopher J.D. Smith, Century 21 Community. MMBOR
 - $410,0003 bd3 ba1.7k sqft2860 Highway, Moberly, MO 65270For Sale
 MLS ID #26-446, Chris Weaver. Randolph County BOR
 - $399,0005 bd3 ba2.1k sqft2107 Vinny Ave, Moberly, MO 65270For Sale
 MLS ID #437957, Kristine Hosmer, Century 21 McKeown & Associates, Inc.. MMBOR
 - $409,0002 bd2 ba1.9k sqft18692 Route C, Holliday, MO 65258For Sale
 MLS ID #26048864, Missy D Kendrick, Missouri Real Estate. MARIS
