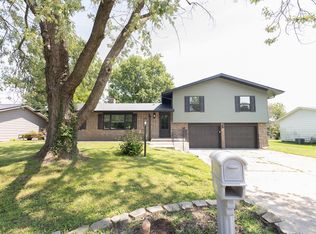
Please look over this awesome completely upgraded from top to bottom 4 bedroom 2 ½ bath home located in the long-established Parkwood Subdivision. This home has all the new additions of a new home. Let's begin with paint, carpet, Laminate, cabinets, counter tops, appliances, lighting, trim, onyx shower, Anderson patio door in walkout basement, also a Genex 26kw backup generator . So many extras it amazing. In line hot water heater, probotic duct cleaning system, solar roof vent, the list goes on. Newer concrete driveway. It's like buying a new home! Larger lot, almost half an acre, for your space to enjoy. Bigger storage building for your gardening tools and equipment .Call today to take a tour of this home that they upgraded with the utmost care to make it beautiful. You will not be disappointed.
For sale
Price cut: $10K (7/16)
$365,000
1612 Parkwood Dr, Moberly, MO 65270
4beds
3baths
2,740sqft
Single Family Residence
Built in 1978
0.49 Acres Lot
$359,000 Zestimate®
$133/sqft
$-- HOA
What's special
Solar roof ventOnyx shower
- 219 days |
- 366 |
- 15 |
Zillow last checked:
Listing updated:
Listed by:
Doug Sharp,
CENTURY 21 McKeown & Assoc., Inc.
Source: Randolph County BOR,MLS#: 26-19
Facts & features
Interior
Bedrooms & bathrooms
- Bedrooms: 4
- Bathrooms: 3
Bedroom 1
- Level: Upper
- Area: 120 Square Feet
- Dimensions: 10 x 12
Bedroom 2
- Level: Upper
- Area: 143 Square Feet
- Dimensions: 11 x 13
Bedroom 3
- Level: Upper
- Area: 180.96 Square Feet
- Dimensions: 11.6 x 15.6
Bedroom 4
- Description: Master/2nd Family Room
- Level: Lower
- Area: 390 Square Feet
- Dimensions: 15.6 x 25
Bathroom
- Description: Half Bath/
- Level: Upper
- Area: 22.8 Square Feet
- Dimensions: 3 x 7.6
Bathroom
- Level: Upper
- Area: 84 Square Feet
- Dimensions: 7 x 12
Bathroom
- Level: Lower
- Area: 110 Square Feet
- Dimensions: 10 x 11
Bonus room
- Description: Storage Room
- Level: Lower
- Area: 99 Square Feet
- Dimensions: 9 x 11
Dining room
- Level: Upper
- Area: 156 Square Feet
- Dimensions: 12 x 13
Family room
- Level: Lower
- Area: 655.4 Square Feet
- Dimensions: 22.6 x 29
Kitchen
- Level: Upper
- Area: 180 Square Feet
- Dimensions: 12 x 15
Living room
- Description: Carpet
- Level: Upper
- Area: 353.6 Square Feet
- Dimensions: 13.6 x 26
Office
- Description: /Storage Room
- Level: Lower
- Area: 76.56 Square Feet
- Dimensions: 6.6 x 11.6
Utility room
- Level: Upper
- Area: 68.8 Square Feet
- Dimensions: 8 x 8.6
Heating
- Electric, Heat Pump
Cooling
- Central Air
Appliances
- Included: Dishwasher, Disposal, Microwave, Refrigerator, Range Hood, Electric Range
- Laundry: Main Level
Features
- Ceiling Fan(s), Vaulted Ceiling(s)
- Basement: Finished,Full
- Has fireplace: Yes
- Fireplace features: Insert
Interior area
- Total structure area: 2,740
- Total interior livable area: 2,740 sqft
- Finished area above ground: 1,409
- Finished area below ground: 1,331
Property
Parking
- Parking features: Garage Door Opener
- Has attached garage: Yes
Features
- Patio & porch: Deck, Patio
- Exterior features: Garden
Lot
- Size: 0.49 Acres
- Dimensions: 49.5x152.5
- Features: Landscaped, Wooded
Details
- Parcel number: 102003000001049001
Construction
Type & style
- Home type: SingleFamily
- Architectural style: Split Level
- Property subtype: Single Family Residence
Materials
- Brick
- Foundation: Poured Concrete
- Roof: Shingle
Condition
- Year built: 1978
Utilities & green energy
- Sewer: Public Sewer
- Water: Public Sewer
Community & HOA
Community
- Features: Street Lights
Location
- Region: Moberly
Financial & listing details
- Price per square foot: $133/sqft
- Tax assessed value: $147,190
- Annual tax amount: $2,077
- Date on market: 1/14/2026
- Listing terms: Cash,Conventional
Estimated market value
$359,000
$341,000 - $377,000
$2,369/mo
Price history
| Date | Event | Price |
|---|---|---|
| 7/16/2026 | Price change | $365,000-2.7%$133/sqft |
Source: Randolph County BOR #26-19 Report a problem | ||
| 5/1/2026 | Price change | $375,000-3.6%$137/sqft |
Source: Randolph County BOR #26-19 Report a problem | ||
| 1/14/2026 | Listed for sale | $389,000$142/sqft |
Source: Randolph County BOR #26-19 Report a problem | ||
| 8/8/2005 | Sold | -- |
Source: Agent Provided Report a problem | ||
Public tax history
| Year | Property taxes | Tax assessment |
|---|---|---|
| 2025 | $2,077 +8.7% | $27,970 +8% |
| 2024 | $1,910 -0.3% | $25,900 |
| 2023 | $1,915 +5.8% | $25,900 +2.6% |
| 2022 | $1,809 | $25,240 |
| 2021 | -- | $25,240 |
| 2020 | -- | $25,240 -0.3% |
| 2018 | $1,812 +0.2% | $25,310 |
| 2017 | $1,808 | $25,310 +6.8% |
| 2016 | -- | $23,700 +6.9% |
| 2014 | -- | $22,180 |
| 2013 | -- | $22,180 |
| 2012 | -- | $22,180 |
| 2011 | -- | $22,180 |
| 2010 | -- | $22,180 |
| 2009 | $1,429 | $22,180 +2% |
| 2008 | -- | $21,750 |
| 2007 | -- | $21,750 +15.4% |
| 2004 | -- | $18,850 |
Find assessor info on the county website
Monthly payment
Est. payment
Payment breakdown
Explore the cost of this home by adjusting the details. Changes won't be saved.Climate risks
Neighborhood: 65270
Nearby schools
GreatSchools rating
- NASouth Park Elementary SchoolGrades: K-2Distance: 1.2 mi
- 8/10Moberly Middle SchoolGrades: 6-8Distance: 2.1 mi
- 4/10Moberly Sr. High SchoolGrades: 9-12Distance: 2.2 mi
- $330,0007 bd4 ba4.6k sqft706 Brierwood Dr, Moberly, MO 65270Off Market

- $303,4004 bd3 ba2.9k sqft718 Brierwood Dr, Moberly, MO 65270Off Market
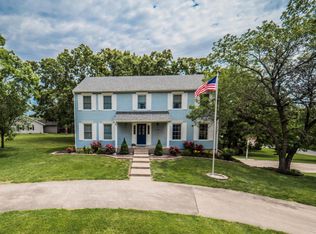
- $--3 bd2 ba1.8k sqft712 Brierwood Dr, Moberly, MO 65270Sold
- $255,2003 bd1 ba1.6k sqft1718 Parkwood Dr, Moberly, MO 65270Off Market
- $307,0004 bd3 ba2.6k sqft700 Brierwood Dr, Moberly, MO 65270Off Market
- $295,0003 bd1 ba2.2k sqft1609 Parkwood Dr, Moberly, MO 65270Off Market
- $309,5003 bd2 ba2k sqft1610 Parkwood Dr, Moberly, MO 65270Off Market
- $288,2004 bd3 ba1.8k sqft719 Brierwood Dr, Moberly, MO 65270Off Market
A local agent can set up tours, give advice and negotiate with sellers.
A local lender can help you make sure your offer is ready when you are.
Similar homes
- $375,0005 bd4 ba3.5k sqft709 Gilman St, Moberly, MO 65270For Sale
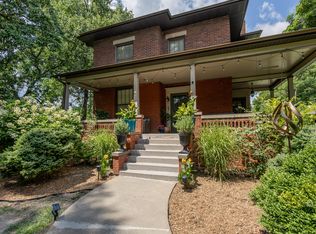 MLS ID #435781, Melissa Davis, Iron Gate Real Estate. MMBOR
 - $299,0004 bd3 ba2.2k sqft616 Grand Ave, Moberly, MO 65270For Sale
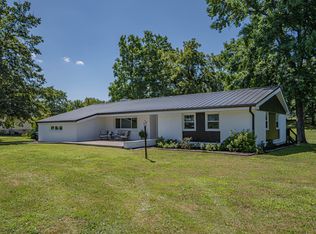 MLS ID #436023, Sherry Heddinghaus, Advantage Real Estate. MMBOR
 - $299,0004 bd3 ba2.2k sqft1000 W Burkhart St, Moberly, MO 65270For Sale
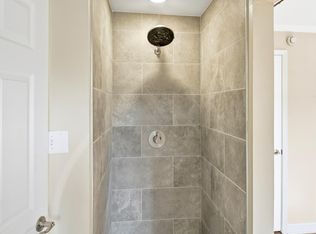 MLS ID #436406, Deborah Miller, Weichert, Realtors - House of Brokers. MMBOR
 - $299,9004 bd3 ba2.1k sqft700 Meadowbrook Cir, Moberly, MO 65270For Sale
 MLS ID #26-364, Brittany Boyer. Randolph County BOR
 - $319,0003 bd2 ba1.6k sqft1501 Ellis Pl, Moberly, MO 65270For SaleMLS ID #435394, Jennifer Ortman, Advantage Real Estate. MMBOR
- $259,0004 bd2 ba2k sqft426 Tara Park, Moberly, MO 65270For SaleMLS ID #436410, Deborah Miller, Weichert, Realtors - House of Brokers. MMBOR
- $254,9004 bd2 ba1.8k sqft601 Meadowbrook Cir, Moberly, MO 65270For SaleMLS ID #436199, Rebecca Smith, Advantage Real Estate. MMBOR
- $349,9003 bd2 ba1.7k sqft3592 County Road 1450, Moberly, MO 65270For SaleMLS ID #435200, Allan Sharrock, Iron Gate Real Estate. MMBOR
- $499,9003 bd3 ba3.1k sqft1 Stone Ave, Moberly, MO 65270For SaleMLS ID #434415, Christy Ames, Advantage Real Estate. MMBOR
- $479,9004 bd2 ba2k sqft3829 County Road 2730, Jacksonville, MO 65270For SaleMLS ID #436209, Leslie Joseph, Weichert, Realtors - House of Brokers. MMBOR
- $309,0004 bd3 ba2.8k sqft2836 County Road 1330, Moberly, MO 65270For SaleMLS ID #46692, David Wilt, Macon Realty Company. Northeast Central AOR
- $217,9004 bd3 ba2.7k sqft2662 County Road 1310, Moberly, MO 65270For SaleMLS ID #431410, Christopher J.D. Smith, Century 21 Community. MMBOR
- $235,0003 bd2 ba2k sqft2227 Private Road 1336, Moberly, MO 65270For SaleMLS ID #436137, Jennifer Ortman, Advantage Real Estate. MMBOR
- $455,0003 bd2 ba1.5k sqft3668 County Road 1450, Moberly, MO 65270For SaleMLS ID #436385, Kristine Hosmer, Century 21 McKeown & Associates, Inc.. MMBOR
- $440,0004 bd3 ba3k sqft1790 County Road 1815, Cairo, MO 65239For SaleMLS ID #436698, Preston McAlister, Century 21 Community. MMBOR
- $244,9003 bd2 ba1.4k sqft522 S Williams St, Moberly, MO 65270For SaleMLS ID #26-427, Shari Pretz. Randolph County BOR
- $335,0003 bd2 ba1.6k sqft2006 Sterling Dr, Moberly, MO 65270New ConstructionMLS ID #10073855, Lindsay Bailey. JCMLS
- $250,0003 bd2 ba1.5k sqft1808 S Morley St, Moberly, MO 65270For SaleMLS ID #435823, Christy Ames, Advantage Real Estate. MMBOR
- $345,0002 bd1 ba1.6k sqft7198 Us Highway 24, Huntsville, MO 65259For SaleMLS ID #26-400, Gregory D. McCluskey. Randolph County BOR
- $345,0002 bd1 ba1.6k sqft7198 Highway 24, Huntsville, MO 65259For SaleMLS ID #26-401, Gregory D. McCluskey. Randolph County BOR
