There's plenty of space to play and grow at 1501 Ellis Place, Moberly!
Here you'll find a fabulously spacious Primary suite with customizable LED tray lighting, and in the bath a step-in shower, large walk-in closet & additional storage closet. Very comfortable floorplan with open kitchen/living area. Enjoy the breakfast bar and lovely backsplash tiling. Let's talk about the YARD, too! Fully fenced in the back for safe play for the kids or critters, or just those nights you want to kick back under the covered patio. Don't forget, this one comes with an additional .42 acre adjoining, wooded lot for a total of .63 acres of your own personal haven. Build on it or play on it... either way, you'll love it! Quick walk or ride Rothwell Park and access to Hwy 124 - just wow!
For sale
Price cut: $19.1K (9/9)
$299,900
1501 Ellis Pl, Moberly, MO 65270
3beds
1,684sqft
Single Family Residence
Built in 2020
0.63 Acres Lot
$297,400 Zestimate®
$178/sqft
$-- HOA
What's special
Additional storage closetCustomizable led tray lightingFabulously spacious primary suiteLarge walk-in closetStep-in showerBreakfast barLovely backsplash tiling
- 111 days
- 519
- 40
Zillow last checked:
Listing updated:
Listed by:
Jennifer Ortman 660-998-5259,
Advantage Real Estate 660-263-3393
Source: MMBOR,MLS#: 435394
Facts & features
Interior
Bedrooms & bathrooms
- Bedrooms: 3
- Bathrooms: 2
- Full bathrooms: 2
Bedroom 1
- Level: Main
- Area: 240.25
- Dimensions: 15.5 x 15.5
Bedroom 2
- Level: Main
- Area: 143.75
- Dimensions: 12.5 x 11.5
Bedroom 3
- Level: Main
- Area: 141
- Dimensions: 11.75 x 12
Full bathroom
- Level: Main
- Area: 58.27
- Dimensions: 10.75 x 5.42
Full bathroom
- Level: Main
- Area: 130
- Dimensions: 16.25 x 8
Kitchen
- Level: Main
- Area: 297.5
- Dimensions: 21.25 x 14
Living room
- Level: Main
- Area: 321.3
- Dimensions: 21.42 x 15
Utility room
- Level: Main
- Area: 48
- Dimensions: 8 x 6
Heating
- Forced Air, Electric
Cooling
- Central Electric
Appliances
- Included: Refrigerator, Disposal, Dishwasher, Dryer
Features
- High Speed Internet, Tub/Shower, Stand AloneShwr/MBR, Walk-In Closet(s), Kit/Din Combo, Wood Cabinets, Pantry, Quartz Counters
- Has basement: No
- Has fireplace: No
Interior area
- Total structure area: 1,684
- Total interior livable area: 1,684 sqft
- Finished area below ground: 0
Property
Parking
- Total spaces: 2
- Parking features: Attached, Paved
- Attached garage spaces: 2
Features
- Patio & porch: Back, Covered, Front Porch
- Fencing: Back Yard,Full,Partial,Privacy,Chain Link,Wood
Lot
- Size: 0.63 Acres
- Dimensions: .63 Acres
- Residential vegetation: Partially Wooded
Details
- Parcel number: 077035030003011002
Construction
Type & style
- Home type: SingleFamily
- Property subtype: Single Family Residence
Materials
- Foundation: Slab
Condition
- Year built: 2020
Utilities & green energy
- Utilities for property: Trash-City
Community & HOA
Community
- Subdivision: Moberly
HOA
- Has HOA: No
Location
- Region: Moberly
Financial & listing details
- Price per square foot: $178/sqft
- Tax assessed value: $187,210
- Annual tax amount: $2,841
- Date on market: 6/19/2026
- Road surface type: Paved
Estimated market value
$297,400
$283,000 - $312,000
$2,021/mo
Price history
| Date | Event | Price |
|---|---|---|
| 9/9/2026 | Price change | $299,900-6%$178/sqft |
Source:  MMBOR #435394 Report a problem MMBOR #435394 Report a problem | ||
| 6/19/2026 | Listed for sale | $319,000$189/sqft |
Source: MMBOR #435394 Report a problem | ||
| 7/23/2021 | Sold | -- |
Source:  Northeast Central AOR #27992 Report a problem Northeast Central AOR #27992 Report a problem | ||
Public tax history
| Year | Property taxes | Tax assessment |
|---|---|---|
| 2024 | $2,623 | $35,570 +1.2% |
| 2023 | -- | $35,160 +4.7% |
| 2022 | $2,407 | $33,580 -0.4% |
| 2021 | -- | $33,730 +88.1% |
| 2020 | -- | $17,930 +9336.8% |
| 2018 | $14 | $190 |
Find assessor info on the county website
Monthly payment
Est. payment
Payment breakdown
Explore the cost of this home by adjusting the details. Changes won't be saved.Climate risks
Neighborhood: 65270
Nearby schools
Schools provided by the listing agent
- Elementary: South Park
- Middle: Moberly Jr Hi
- High: Moberly Sr Hi
Source: MMBOR. This data may not be complete. We recommend contacting the local school district to confirm school assignments for this home.
Similar homes
- $309,9003 bd3 ba1.9k sqft1353 Quail Haven Dr, Moberly, MO 65270For Sale
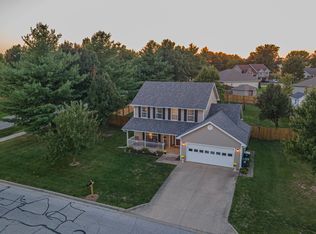 MLS ID #437216, Christy Ames, Advantage Real Estate. MMBOR
 - $269,9003 bd2 ba1.4k sqft1203 Stonebridge Ln, Moberly, MO 65270For Sale
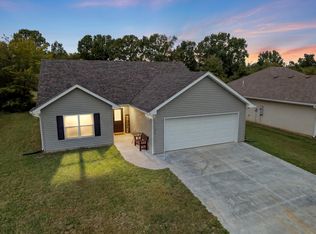 MLS ID #437824, Julie Green, Century 21 McKeown & Associates, Inc.. MMBOR
 - $293,9004 bd3 ba2.2k sqft1000 W Burkhart St, Moberly, MO 65270For Sale
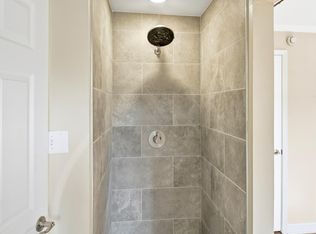 MLS ID #436406, Deborah Miller, Weichert, Realtors - House of Brokers. MMBOR
 - $250,0003 bd2 ba1.5k sqft1808 S Morley St, Moberly, MO 65270For Sale
 MLS ID #435823, Christy Ames, Advantage Real Estate. MMBOR
