Discover this beautiful new construction 1,200 sq ft home located in north central Moberly, designed for modern living and comfort. This 3-bedroom, 2-bathroom residence offers exceptional craftsmanship throughout. Step inside to find an open layout highlighted by vaulted ceilings in the living area and kitchen that create a bright, spacious feel. The large primary bedroom features a walk-in closet and dual sinks in the bathroom. Outside, enjoy the curb appeal with custom masonry wainscoting on the front of the home. Front and back porches feature custom colored and stamped concrete. An alley access carport provides covered parking and extra storage. Don't miss your chance to own this fresh, stylish home!
For sale
Price cut: $15K (7/22)
$199,900
520 N Ault St, Moberly, MO 65270
3beds
1,200sqft
Single Family Residence
Built in ----
0.41 Acres Lot
$-- Zestimate®
$167/sqft
$-- HOA
What's special
Open layoutLarge primary bedroomBright spacious feelWalk-in closet
- 59 days
- 501
- 31
Zillow last checked:
Listing updated:
Listed by:
David Wilt 660-676-2331,
Macon Realty Company
Source: Northeast Central AOR,MLS#: 46682
Facts & features
Interior
Bedrooms & bathrooms
- Bedrooms: 3
- Bathrooms: 2
- Full bathrooms: 2
Bedroom 1
- Level: Main
- Area: 200
- Dimensions: 16 x 12.5
Bedroom 2
- Level: Main
- Area: 149.5
- Dimensions: 13 x 11.5
Bedroom 3
- Level: Main
- Area: 149.5
- Dimensions: 13 x 11.5
Bathroom 1
- Level: Main
- Area: 68.25
- Dimensions: 6.5 x 10.5
Bathroom 2
- Level: Main
- Area: 86.8
- Dimensions: 14 x 6.2
Dining room
- Level: Main
- Area: 116
- Dimensions: 14.5 x 8
Kitchen
- Level: Main
- Area: 145
- Dimensions: 14.5 x 10
Living room
- Level: Main
- Area: 174
- Dimensions: 14.5 x 12
Heating
- Forced Electric
Cooling
- Central Air
Appliances
- Included: Dishwasher, Disposal, Electric Oven/Range, Exhaust Fan, Microwave, Refrigerator, Electric Water Heater
- Laundry: Laundry Hookup: Main Level
Features
- Dry Wall
- Windows: Vinyl, No Window Treatments
- Number of fireplaces: 1
- Fireplace features: One, Electric
Interior area
- Total structure area: 1,200
- Total interior livable area: 1,200 sqft
Video & virtual tour
Property
Parking
- Parking features: Carport
- Has carport: Yes
Features
- Patio & porch: Rear Porch, Front Porch
- Exterior features: Other-See Remarks
- Fencing: None
Lot
- Size: 0.41 Acres
- Dimensions: 150x120
Details
- Parcel number: 101001020001027000
Construction
Type & style
- Home type: SingleFamily
- Architectural style: Ranch
- Property subtype: Single Family Residence
Materials
- Vinyl Siding
- Foundation: Slab
- Roof: Asphalt
Utilities & green energy
- Gas: None
- Sewer: Public Sewer
- Water: Public
Community & HOA
HOA
- Has HOA: No
Location
- Region: Moberly
Financial & listing details
- Price per square foot: $167/sqft
- Tax assessed value: $570
- Annual tax amount: $8
- Date on market: 7/7/2026
Estimated market value
Not available
Estimated sales range
Not available
$1,408/mo
Price history
| Date | Event | Price |
|---|---|---|
| 7/22/2026 | Price change | $199,900-7%$167/sqft |
Source:  Northeast Central AOR #46682 Report a problem Northeast Central AOR #46682 Report a problem | ||
| 7/7/2026 | Listed for sale | $214,900+2235.9%$179/sqft |
Source: Northeast Central AOR #46682 Report a problem | ||
| 12/2/2025 | Sold | -- |
Source:  MMBOR #430928 Report a problem MMBOR #430928 Report a problem | ||
| 11/18/2025 | Pending sale | $9,200$8/sqft |
Source: Randolph County BOR #25-559 Report a problem | ||
| 11/17/2025 | Listed for sale | $9,200$8/sqft |
Source: MMBOR #430928 Report a problem | ||
Public tax history
| Year | Property taxes | Tax assessment |
|---|---|---|
| 2025 | $8 +14.3% | $110 +10% |
| 2024 | $7 -5.1% | $100 |
| 2023 | $7 +5.4% | $100 |
| 2022 | $7 | $100 |
| 2021 | -- | $100 |
| 2020 | -- | $100 |
| 2018 | $7 | $100 |
| 2017 | -- | $100 |
| 2016 | -- | $100 |
| 2014 | -- | $100 |
| 2013 | -- | $100 -90.5% |
| 2011 | -- | $1,050 |
| 2010 | -- | $1,050 -56.4% |
| 2009 | $155 | $2,410 +12.1% |
| 2008 | -- | $2,150 |
| 2007 | -- | $2,150 |
Find assessor info on the county website
Monthly payment
Est. payment
Payment breakdown
Explore the cost of this home by adjusting the details. Changes won't be saved.Climate risks
Neighborhood: 65270
Nearby schools
Schools provided by the listing agent
- District: Moberly
Source: Northeast Central AOR. This data may not be complete. We recommend contacting the local school district to confirm school assignments for this home.
Similar homes
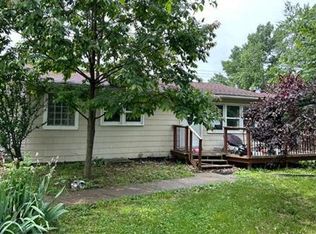
- $220,0003 bd2 ba1.2k sqft403 Epperson St, Moberly, MO 65270For Sale
 MLS ID #436407, Deborah Miller, Weichert, Realtors - House of Brokers. MMBOR
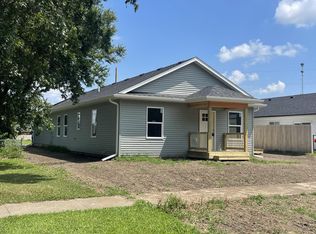
 - $--3 bd1 ba1.3k sqft315 W Hinton Ave, Moberly, MO 65270Auction
 ServiceLink Auction
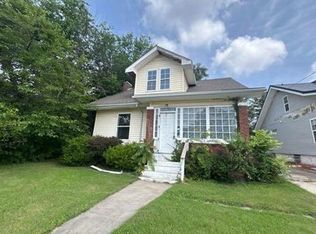
 - $210,0003 bd2 ba1.2k sqft823 Myra St, Moberly, MO 65270For Sale
 MLS ID #435443, Jane Loeber, Advantage Real Estate. MMBOR
 - $--2 bd2 ba1.4k sqft607 Gilman St, Moberly, MO 65270Auction
 ServiceLink Auction
