This is the kind of home where you can unpack & start enjoying life! Meticulously maintained, this 3BR, 2BA ranch offers 1,443 sq.ft. of easy one-level living and an attached 2-car garage. Built in 2007, it has seen impressive updates in the past seven years, including windows, siding, flooring, sliding door and an energy-efficient heat pump. The remodeled kitchen features quartz counters, soft-close cabinets, tile backsplash and stainless appliances. Both bathrooms have been updated, too! Outside, the deep, beautifully landscaped lot is made for relaxing and entertaining, with vinyl fencing, a pergola and a fun ''Party Shack'' featuring solar Edison lights and a firepit. Imagine evenings around the fire and weekends with friends in your own backyard retreat. All the work is done!
For sale
$249,900
1811 Ronda Ct, Moberly, MO 65270
3beds
1,443sqft
Single Family Residence
Built in 2007
0.37 Acres Lot
$246,200 Zestimate®
$173/sqft
$-- HOA
What's special
Deep beautifully landscaped lotVinyl fencingQuartz countersBackyard retreatTile backsplashStainless appliancesRemodeled kitchen
- 11 days
- 512
- 56
Likely to sell faster than
Zillow last checked:
Listing updated:
Listed by:
Christy Ames 660-833-5828,
Advantage Real Estate 660-263-3393,
Shawn Ames 660-263-3393,
Advantage Real Estate
Source: MMBOR,MLS#: 438263
Facts & features
Interior
Bedrooms & bathrooms
- Bedrooms: 3
- Bathrooms: 2
- Full bathrooms: 2
Bedroom 1
- Level: Main
- Area: 204.18
- Dimensions: 15.41 x 13.25
Bedroom 2
- Level: Main
- Area: 170.91
- Dimensions: 13.5 x 12.66
Bedroom 3
- Level: Main
- Area: 133.04
- Dimensions: 11.66 x 11.41
Full bathroom
- Level: Main
- Area: 56.15
- Dimensions: 9.5 x 5.91
Full bathroom
- Level: Main
- Area: 46.65
- Dimensions: 9.5 x 4.91
Dining room
- Level: Main
- Area: 85.8
- Dimensions: 10 x 8.58
Kitchen
- Level: Main
- Area: 121.6
- Dimensions: 12.16 x 10
Living room
- Level: Main
- Area: 322.09
- Dimensions: 18.5 x 17.41
Utility room
- Level: Main
- Area: 42.36
- Dimensions: 7.83 x 5.41
Heating
- Heat Pump, Forced Air, Electric
Cooling
- Heat Pump
Appliances
- Included: Refrigerator, Microwave, Dishwasher
Features
- High Speed Internet, Stand AloneShwr/MBR, Kit/Din Combo, Quartz Counters
- Flooring: Carpet
- Has basement: No
- Has fireplace: No
Interior area
- Total structure area: 1,443
- Total interior livable area: 1,443 sqft
- Finished area below ground: 0
Property
Parking
- Total spaces: 2
- Parking features: Attached
- Attached garage spaces: 2
Features
- Patio & porch: Covered, Deck, Front Porch
- Fencing: Back Yard,Privacy,Vinyl
Lot
- Size: 0.37 Acres
- Dimensions: 98.7 x 223.3
Details
- Additional structures: Lawn/Storage Shed
- Parcel number: 106013020000063006
Construction
Type & style
- Home type: SingleFamily
- Property subtype: Single Family Residence
Materials
- Foundation: Concrete Perimeter, Slab
Condition
- Year built: 2007
Utilities & green energy
- Utilities for property: Trash-City
Community & HOA
Community
- Subdivision: Moberly
HOA
- Has HOA: No
Location
- Region: Moberly
Financial & listing details
- Price per square foot: $173/sqft
- Tax assessed value: $149,050
- Annual tax amount: $2,103
- Date on market: 10/30/2026
Estimated market value
$246,200
$234,000 - $259,000
$1,711/mo
Price history
| Date | Event | Price |
|---|---|---|
| 10/30/2026 | Listed for sale | $249,900+78.6%$173/sqft |
Source:  MMBOR #438263 Report a problem | ||
| 7/26/2019 | Sold | -- |
Source: Randolph County BOR #19-199 Report a problem | ||
| 6/10/2019 | Listed for sale | $139,900$97/sqft |
Source: Advantage Real Estate #386084 Report a problem | ||
Public tax history
| Year | Property taxes | Tax assessment |
|---|---|---|
| 2025 | $2,103 +9% | $28,320 +8.2% |
| 2024 | $1,930 | $26,180 |
| 2023 | -- | $26,180 +7.5% |
| 2022 | $1,746 | $24,360 +1.3% |
| 2021 | -- | $24,050 |
| 2020 | -- | $24,050 |
| 2018 | $1,722 +0.2% | $24,050 |
| 2017 | $1,718 | $24,050 +9.9% |
| 2016 | -- | $21,880 +6.6% |
| 2014 | -- | $20,530 |
| 2013 | -- | $20,530 +0.1% |
| 2012 | -- | $20,510 |
| 2011 | -- | $20,510 |
| 2010 | -- | $20,510 |
| 2009 | $1,322 | $20,510 -0.5% |
| 2008 | -- | $20,620 +804.4% |
| 2007 | -- | $2,280 |
Find assessor info on the county website
Monthly payment
Est. payment
Payment breakdown
Explore the cost of this home by adjusting the details. Changes won't be saved.Climate risks
Neighborhood: 65270
Nearby schools
Schools provided by the listing agent
- Elementary: South Park
- Middle: Moberly Jr Hi
- High: Moberly Sr Hi
Source: MMBOR. This data may not be complete. We recommend contacting the local school district to confirm school assignments for this home.
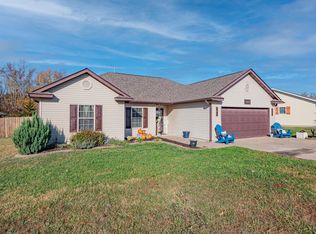
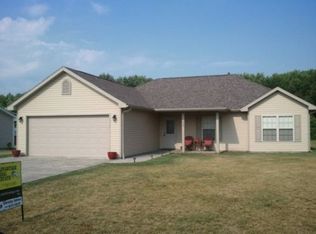
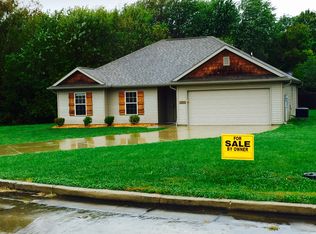

Similar homes
- $229,0004 bd3 ba1.5k sqft720 Saint Charles St, Moberly, MO 65270For Sale
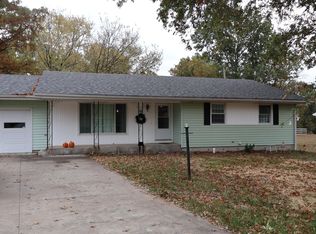 MLS ID #438306, Robert Huffman, EXP Realty LLC. MMBOR
- $234,9994 bd3 ba2k sqft605 Gilman St, Moberly, MO 65270For Sale
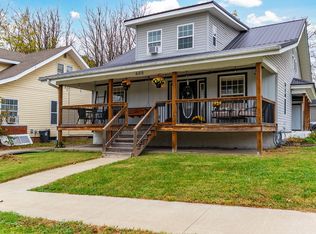 MLS ID #438371, Gayla Adams, Century 21 Community. MMBOR
- $265,0002 bd2 ba1k sqft1442 S Morley St, Moberly, MO 65270For Sale
 MLS ID #437365, Carl Plummer, Weichert, Realtors - House of Brokers. MMBOR
- $249,0003 bd3 ba1.1k sqft1115 Fisk Ave, Moberly, MO 65270For Sale
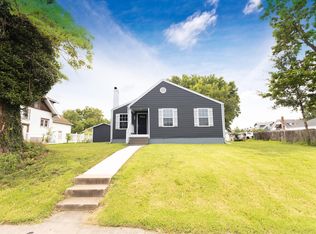 MLS ID #26-390, Chris Weaver. Randolph County BOR
