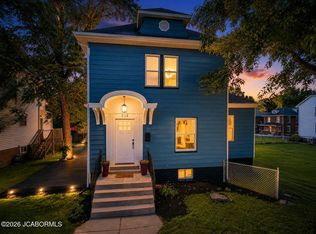
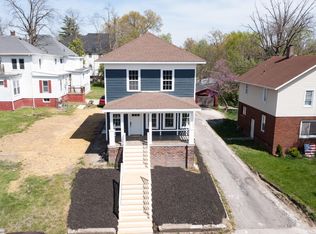
Here's a spacious two-story house with modern updates! The main floor offers living, formal dining, kitchen, half bathroom, office space & main floor laundry. Upstairs you will find three bedrooms, two full bathrooms & large closets. Parking off alley in back of home.
For sale
Price cut: $6K (9/22)
$159,000
532 W Logan St, Moberly, MO 65270
3beds
1,846sqft
Single Family Residence
Built in 1925
6,098 Square Feet Lot
$156,200 Zestimate®
$86/sqft
$-- HOA
What's special
Formal diningHalf bathroomModern updatesLarge closetsOffice spaceThree bedroomsMain floor laundry
- 38 days
- 422
- 40
Likely to sell faster than
Zillow last checked:
Listing updated:
Listed by:
Gina Spicer 573-864-9242,
Advantage Real Estate 660-263-3393
Source: MMBOR,MLS#: 437046
Facts & features
Interior
Bedrooms & bathrooms
- Bedrooms: 3
- Bathrooms: 3
- Full bathrooms: 2
- 1/2 bathrooms: 1
Bedroom 1
- Level: Upper
- Area: 149.49
- Dimensions: 14.83 x 10.08
Bedroom 2
- Level: Upper
- Area: 99.66
- Dimensions: 10.58 x 9.42
Bedroom 3
- Level: Upper
- Area: 175.93
- Dimensions: 15.75 x 11.17
Full bathroom
- Level: Upper
Full bathroom
- Level: Upper
Half bathroom
- Level: Main
Dining room
- Level: Main
- Area: 154.11
- Dimensions: 12.58 x 12.25
Kitchen
- Level: Main
- Area: 167.75
- Dimensions: 15.25 x 11
Living room
- Level: Main
- Area: 364.93
- Dimensions: 23.17 x 15.75
Office
- Level: Main
- Area: 155.21
- Dimensions: 12.67 x 12.25
Heating
- Forced Air, Natural Gas
Cooling
- Central Electric
Appliances
- Included: Refrigerator, Disposal, Dishwasher, Dryer
- Laundry: Washer/Dryer Hookup
Features
- Tub/Shower, Stand AloneShwr/MBR, Walk-In Closet(s), Formal Dining, Wood Cabinets
- Flooring: Carpet, Vinyl
- Basement: Walk-Out Access
- Has fireplace: No
Interior area
- Total structure area: 1,846
- Total interior livable area: 1,846 sqft
- Finished area below ground: 0
Property
Parking
- Parking features: No Garage
Features
- Patio & porch: Covered, Deck, Front Porch
Lot
- Size: 6,098 Square Feet
- Dimensions: 49 x 130
Details
- Additional structures: None
- Parcel number: 101001030002121000
Construction
Type & style
- Home type: SingleFamily
- Property subtype: Single Family Residence
Materials
- Foundation: Concrete Perimeter
Condition
- Year built: 1925
Utilities & green energy
- Utilities for property: Trash-City
Community & HOA
Community
- Subdivision: Moberly
HOA
- Has HOA: No
Location
- Region: Moberly
Financial & listing details
- Price per square foot: $86/sqft
- Tax assessed value: $71,950
- Annual tax amount: $1,015
- Date on market: 9/3/2026
Estimated market value
$156,200
$148,000 - $164,000
$1,754/mo
Price history
| Date | Event | Price |
|---|---|---|
| 9/22/2026 | Price change | $159,000-3.6%$86/sqft |
Source: Randolph County BOR #26-447 Report a problem | ||
| 9/3/2026 | Listed for sale | $165,000+32%$89/sqft |
Source:  MMBOR #437046 Report a problem MMBOR #437046 Report a problem | ||
| 11/20/2023 | Sold | -- |
Source: MMBOR #416144 Report a problem | ||
| 10/8/2023 | Pending sale | $125,000$68/sqft |
Source: Randolph County BOR #23-398 Report a problem | ||
| 9/26/2023 | Listed for sale | $125,000$68/sqft |
Source: Randolph County BOR #23-398 Report a problem | ||
| 6/6/2003 | Sold | -- |
Source: Agent Provided Report a problem | ||
Public tax history
| Year | Property taxes | Tax assessment |
|---|---|---|
| 2025 | $1,015 +23.3% | $13,670 +22.5% |
| 2024 | $823 | $11,160 |
| 2023 | -- | $11,160 +4.6% |
| 2022 | $765 | $10,670 |
| 2021 | -- | $10,670 |
| 2020 | -- | $10,670 |
| 2018 | $764 +0.2% | $10,670 |
| 2017 | $762 | $10,670 +2.1% |
| 2016 | -- | $10,450 +6.1% |
| 2014 | -- | $9,850 |
| 2013 | -- | $9,850 |
| 2012 | -- | $9,850 |
| 2011 | -- | $9,850 +4.7% |
| 2010 | -- | $9,410 +1.4% |
| 2009 | $598 | $9,280 -1.6% |
| 2008 | -- | $9,430 |
| 2007 | -- | $9,430 |
Find assessor info on the county website
Monthly payment
Est. payment
Payment breakdown
Explore the cost of this home by adjusting the details. Changes won't be saved.Climate risks
Neighborhood: 65270
Nearby schools
Schools provided by the listing agent
- Elementary: South Park
- Middle: Moberly Jr Hi
- High: Moberly Sr Hi
Source: MMBOR. This data may not be complete. We recommend contacting the local school district to confirm school assignments for this home.
Similar homes
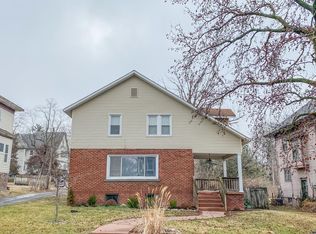
- $139,9003 bd2 ba1.6k sqft625 Gilman St, Moberly, MO 65270For Sale
 MLS ID #436710, Christy Ames, Advantage Real Estate. MMBOR
 - $144,9003 bd2 ba1.8k sqft511 Vincil St, Moberly, MO 65270For Sale
 MLS ID #436876, Amanda Stewart, Advantage Real Estate. MMBOR
 - $139,0002 bd1 ba1.2k sqft927 S 4th St, Moberly, MO 65270For Sale
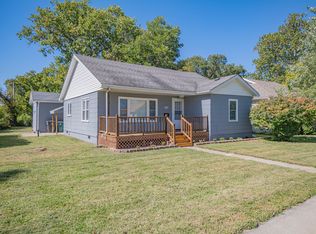 MLS ID #437807, Amanda Stewart, Advantage Real Estate. MMBOR
 - $--3 bd2 ba1.2k sqft1001 E Carpenter St, Moberly, MO 65270Auction
 Auction.com 1
