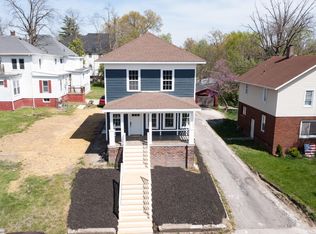
Step into timeless charm with this beautifully redone 1920s stunner offering nearly 2,000 sq. ft. of thoughtfully renovated living space. Restored with care from the ground up, this home perfectly blends historic character with modern comfort.
The main level welcomes you with original hardwood floors that flow gracefully from the living room into the formal dining room, where a charming built-in adds to the home's classic appeal. The kitchen offers abundant cabinetry, granite countertops, stainless steel appliances, and a spacious walk-in pantry. Just beyond, the cozy laundry space and reading nook create a sweet, inviting transition into the stunning main-level bathroom, featuring a custom sink, tiled tub/shower surround, and beautiful tile flooring. A main-level bedroom with French doors provides wonderful flexibility and would make an ideal office, guest room, or quiet retreat. Upstairs, you will find three spacious bedrooms filled with natural light, including two with walk-in closets. The upper-level bathroom is beautifully finished with a deep soaking tub/shower surrounded by tile, a granite vanity, and generous storage.
Situated on over a quarter of an acre, this property also offers a partially fenced yard, private parking, and convenient alley access. Full of warmth, character, and elegance, this historic beauty is ready for its next chapter!!
Closed
Zillow last checked:
Listing updated:
Bought with:
Member Nonmls
NONMLS
Source: JCMLS,MLS#: 10073099
Price history
| Date | Event | Price |
|---|---|---|
| 6/29/2026 | Sold | -- |
Source:  JCMLS #10073099 Report a problem JCMLS #10073099 Report a problem | ||
| 5/20/2026 | Pending sale | $310,000$155/sqft |
Source:  MMBOR #434692 Report a problem MMBOR #434692 Report a problem | ||
| 5/16/2026 | Listed for sale | $310,000+426.3%$155/sqft |
Source: MMBOR #434692 Report a problem | ||
| 6/15/2020 | Sold | -- |
Source: Public Record Report a problem | ||
| 4/15/2020 | Listed for sale | $58,900+18%$30/sqft |
Source: RE/MAX Boone Realty #391917 Report a problem | ||
| 3/10/2020 | Listing removed | -- |
Source: Auction.com Report a problem | ||
| 2/28/2020 | Listed for sale | -- |
Source: Auction.com Report a problem | ||
| 4/29/2016 | Sold | -- |
Source: Agent Provided Report a problem | ||
| 3/16/2016 | Pending sale | $49,900$25/sqft |
Source: CENTURY 21 McKeown & Associates, Inc. #15-356 Report a problem | ||
| 2/29/2016 | Price change | $49,900-9.3%$25/sqft |
Source: CENTURY 21 McKeown & Associates, Inc. #15-356 Report a problem | ||
| 11/17/2015 | Price change | $55,000-15.4%$28/sqft |
Source: CENTURY 21 McKeown & Associates, Inc. #15-356 Report a problem | ||
| 8/31/2015 | Listed for sale | $65,000+71.5%$33/sqft |
Source: CENTURY 21 McKeown & Associates, Inc. #15-356 Report a problem | ||
| 8/12/2014 | Listing removed | $37,900$19/sqft |
Source: CENTURY 21 McKeown & Associates, Inc. #14-161 Report a problem | ||
| 7/1/2014 | Pending sale | $37,900$19/sqft |
Source: CENTURY 21 McKeown & Associates, Inc. #14-161 Report a problem | ||
| 6/12/2014 | Price change | $37,900-24%$19/sqft |
Source: CENTURY 21 McKeown & Associates, Inc. #14-161 Report a problem | ||
| 5/13/2014 | Listed for sale | $49,900$25/sqft |
Source: Century 21 McKeown & Associates, Inc. #14-161 Report a problem | ||

Sell for more on Zillow
Get a Zillow Showcase℠ listing at no additional cost and you could sell for .
$295,900
2% more
+$5,918
With Zillow Showcase(estimated)
$301,818
